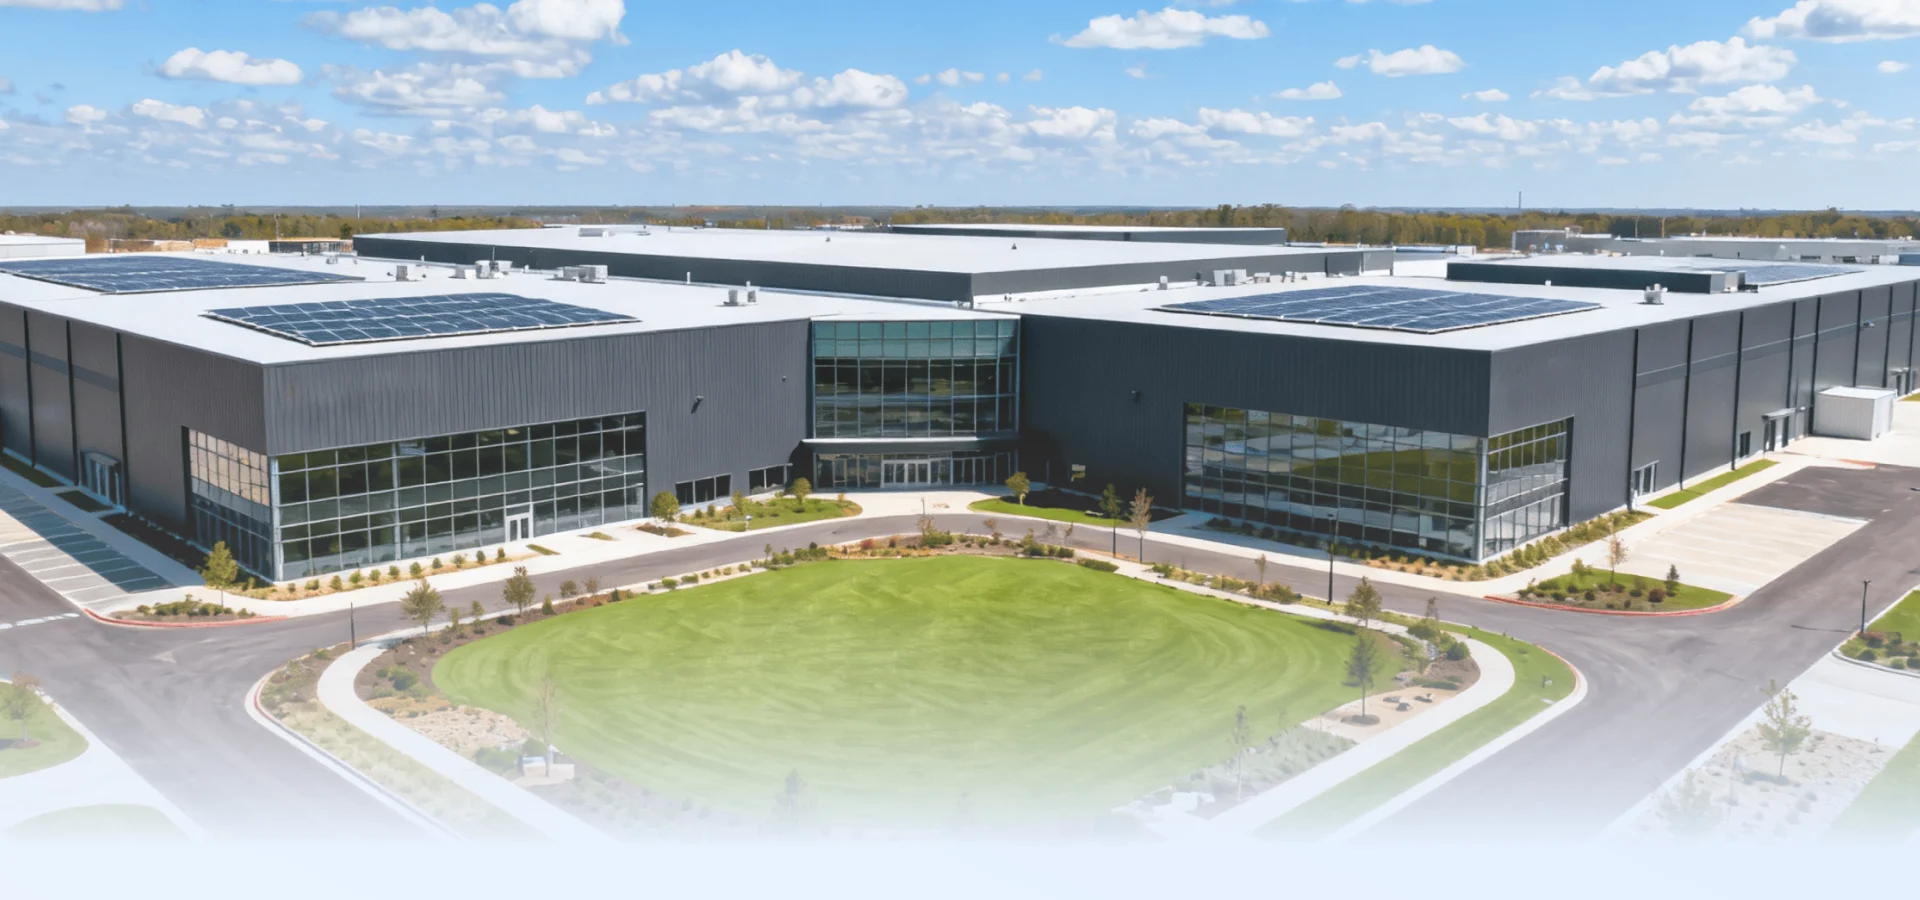
Key Information Display
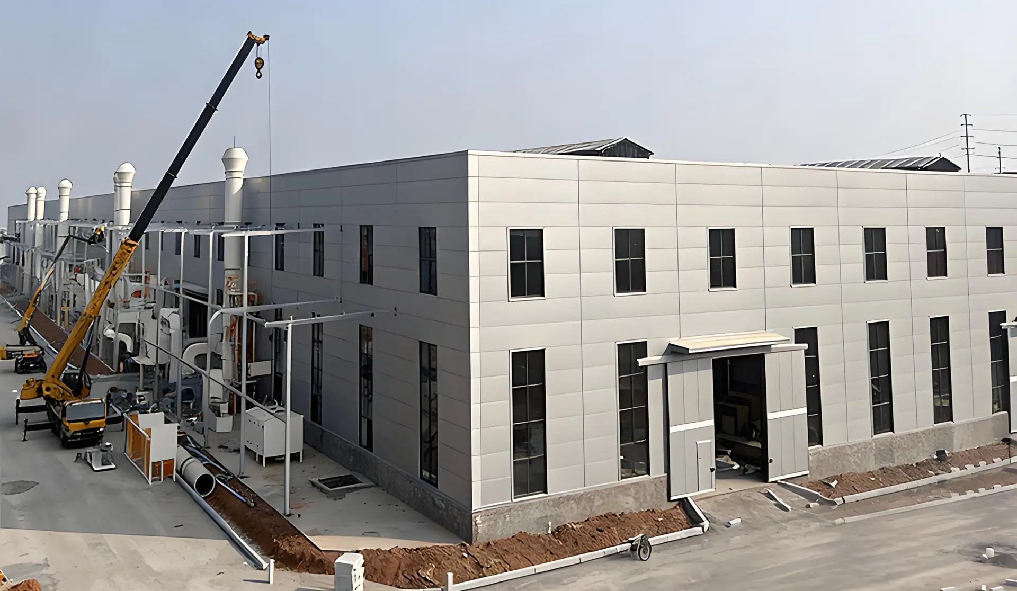
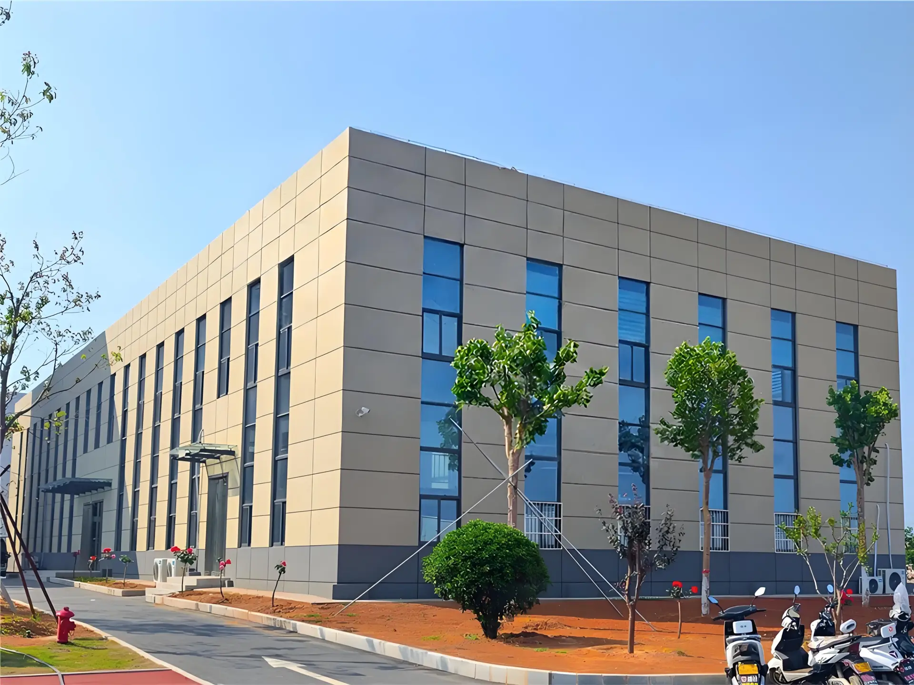
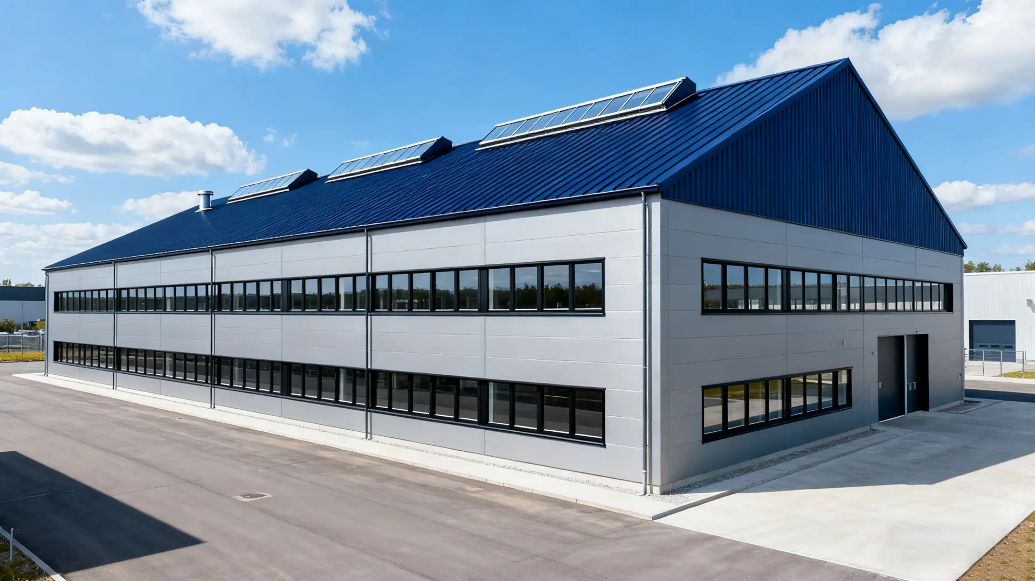
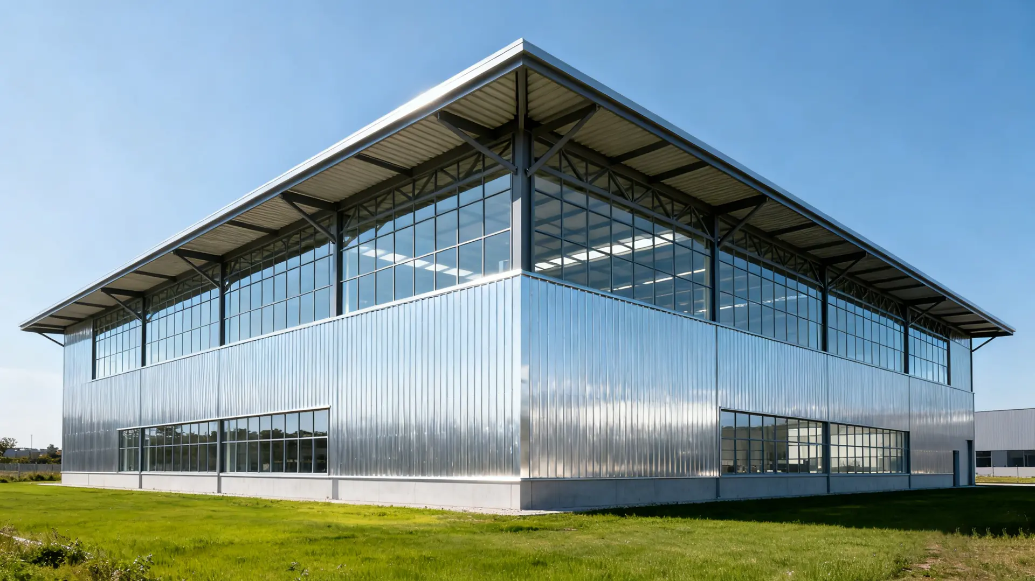
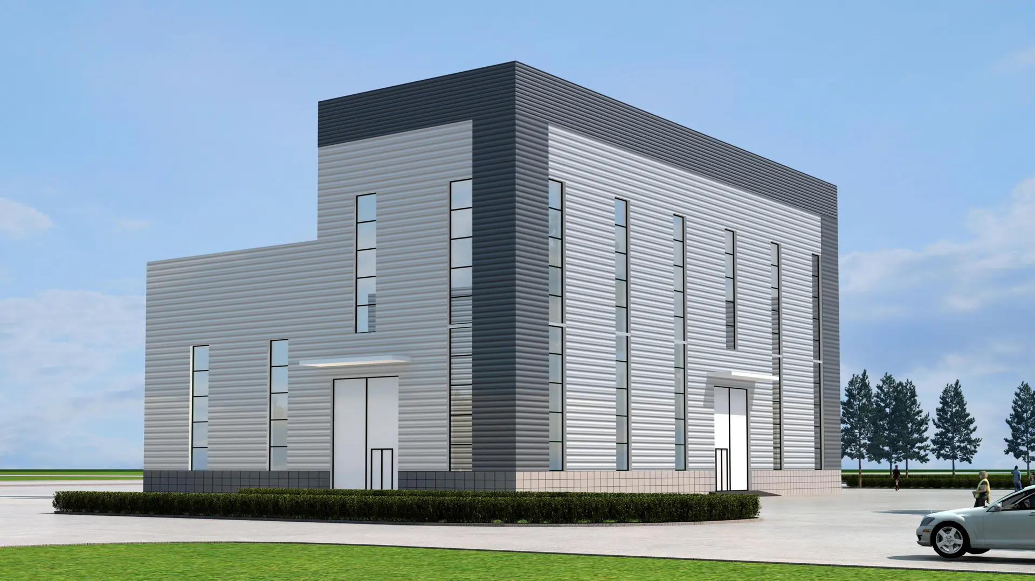
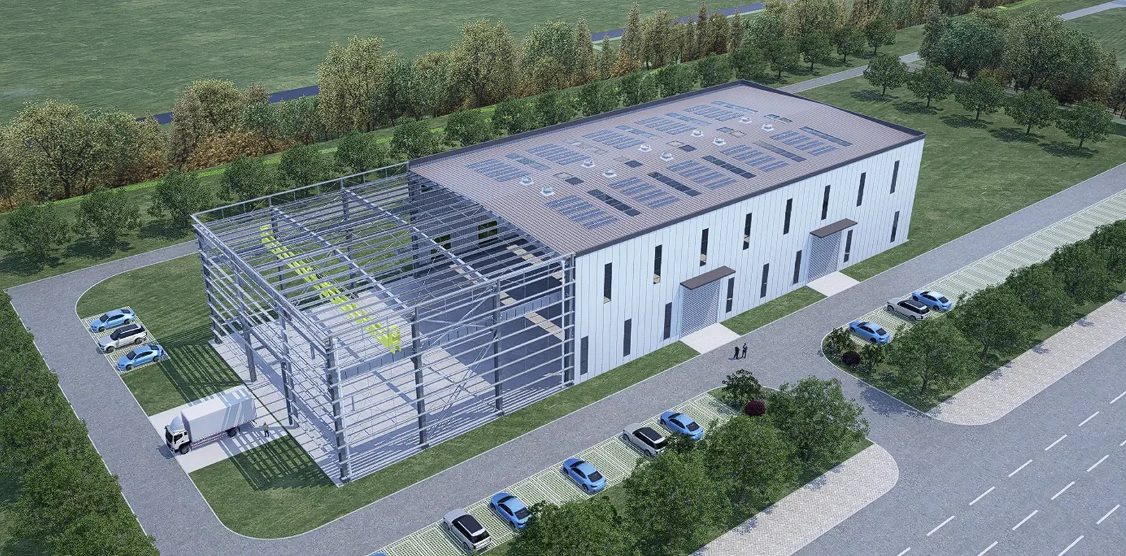
- Area: 3408.18㎡
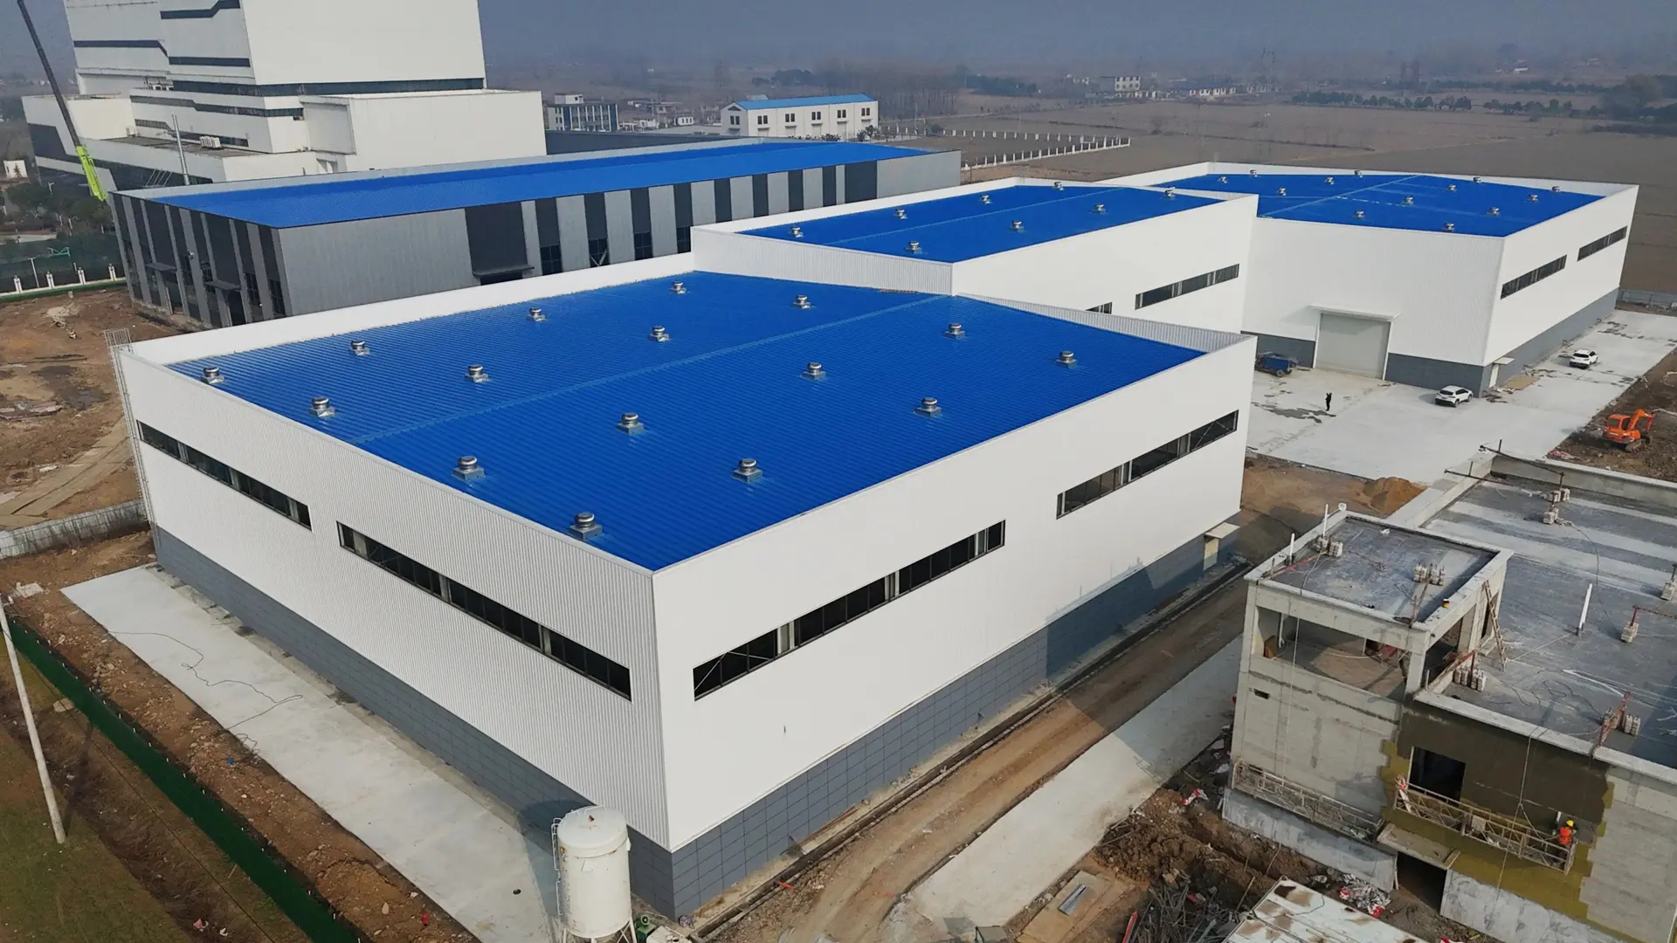
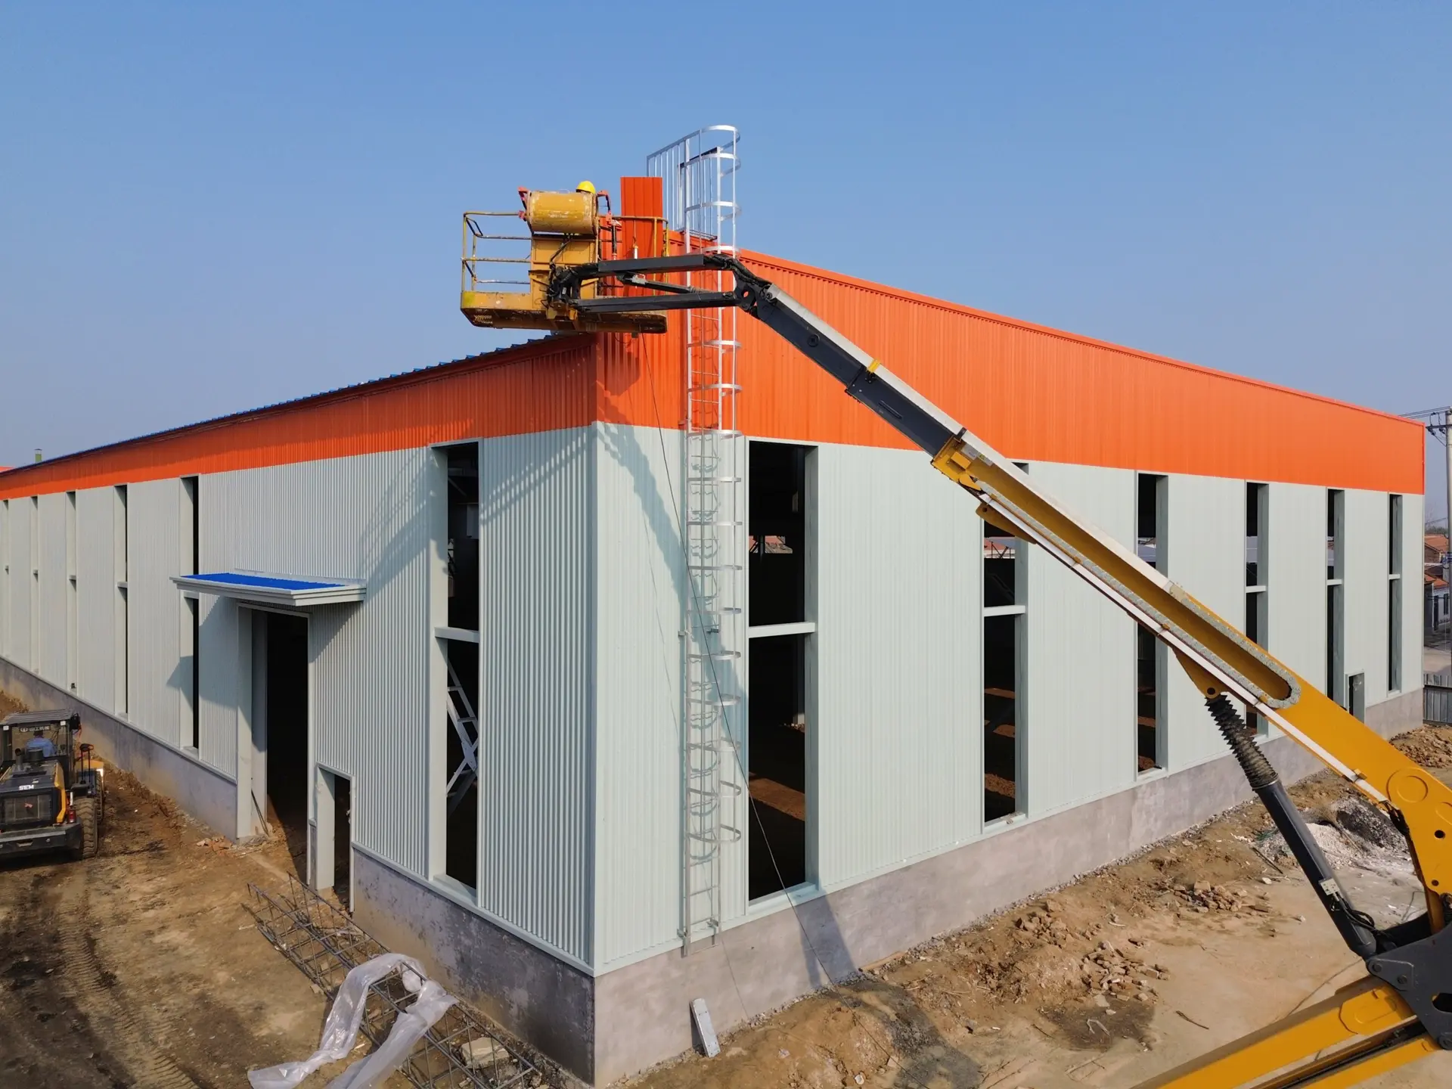
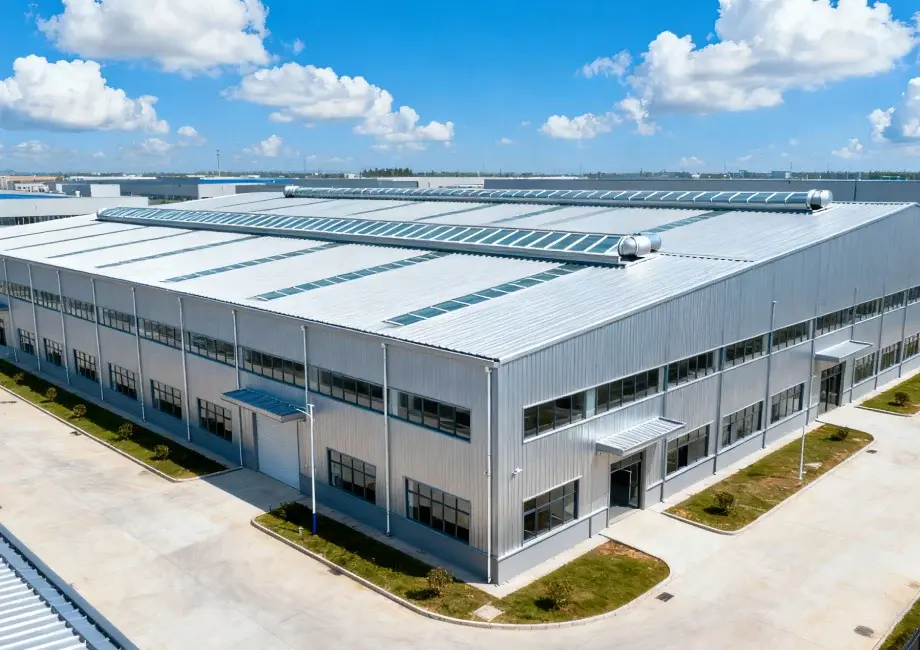
- Roofing panels: The roof panels are made of 0.5mm thick 820 type color steel plates, and the roof surface uses a stretched glass wool mesh. The wall panels are made of 75mm thick polyurethane-sealed rock wool sandwich panels.
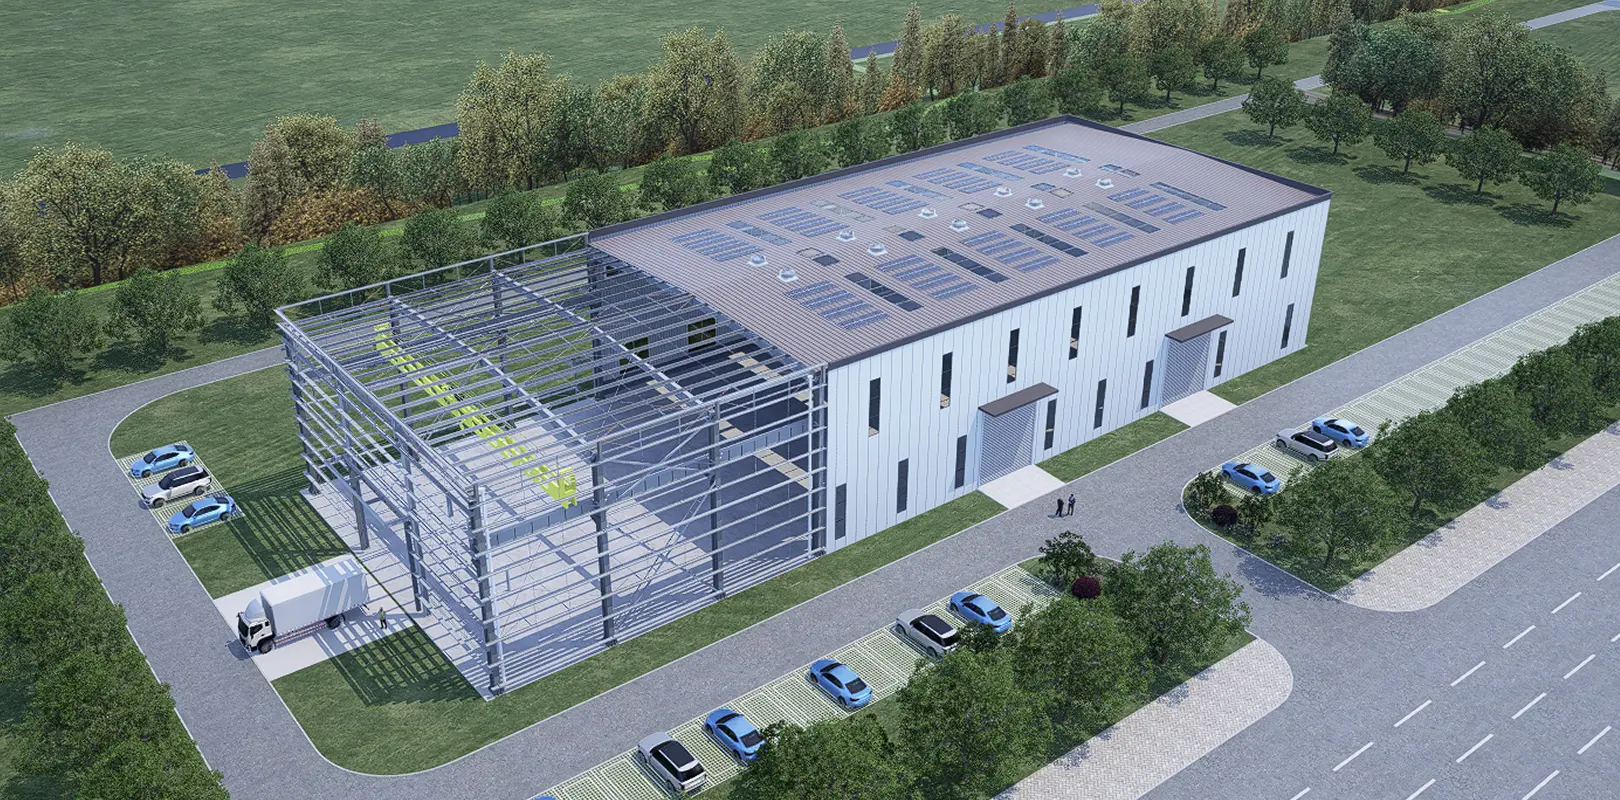
- Specific information: The building is 38 meters long and 30 meters wide, with three floors. The first floor is 7.5 meters high, with three continuous spans, each span being 10 meters; the second floor is 6 meters high, with three continuous spans, each span being 10 meters; the third floor is 5.5 meters high, with one continuous span, each span being 30 meters. The side columns are box girder (450x480x14x14), the central columns are box girder (400x400x12x12), the roof edge beams are H(850~450)X300X8X14, and the roof center beams are H(450~650)X220X8X10. It has gutters and parapet walls.
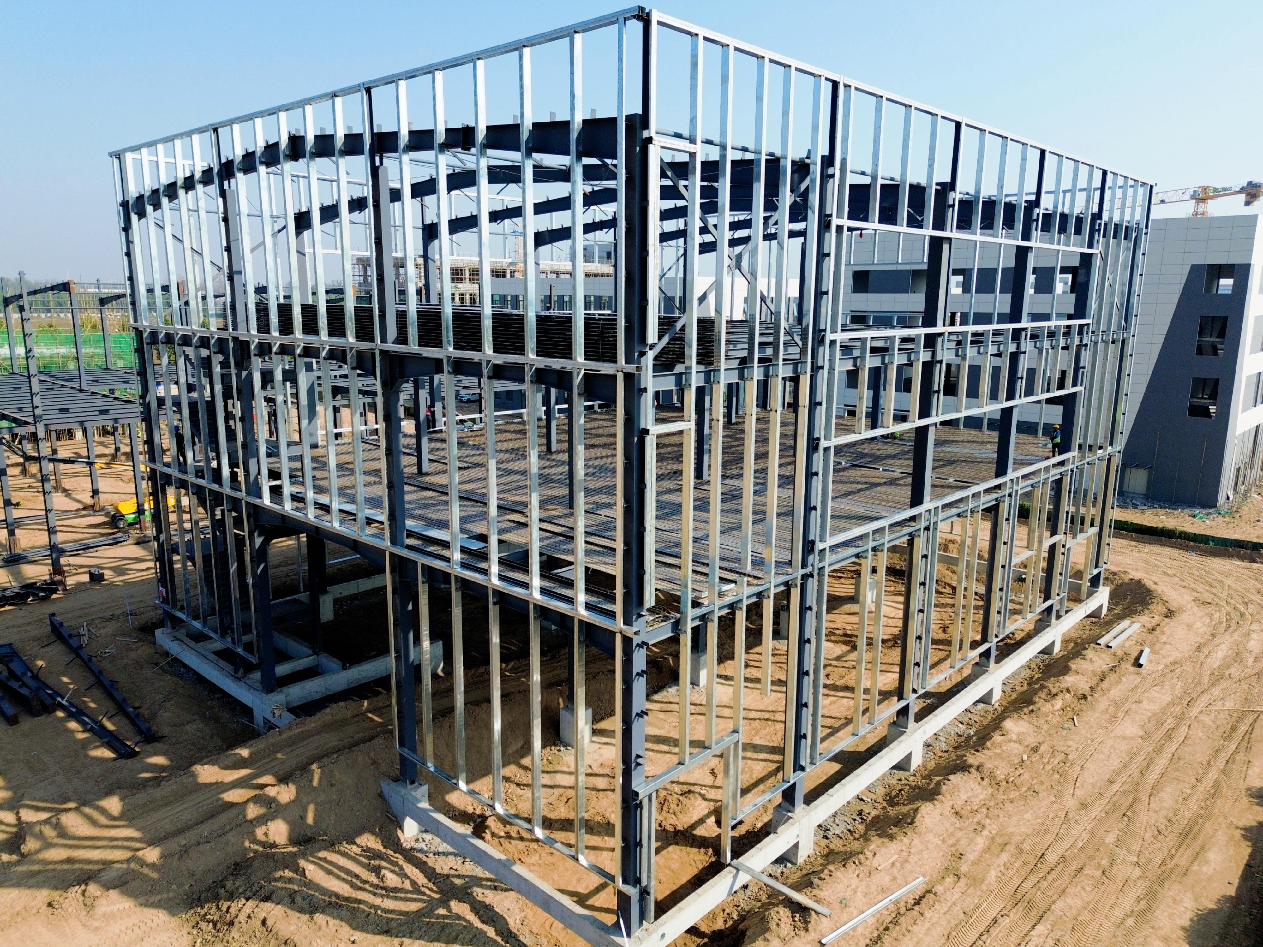
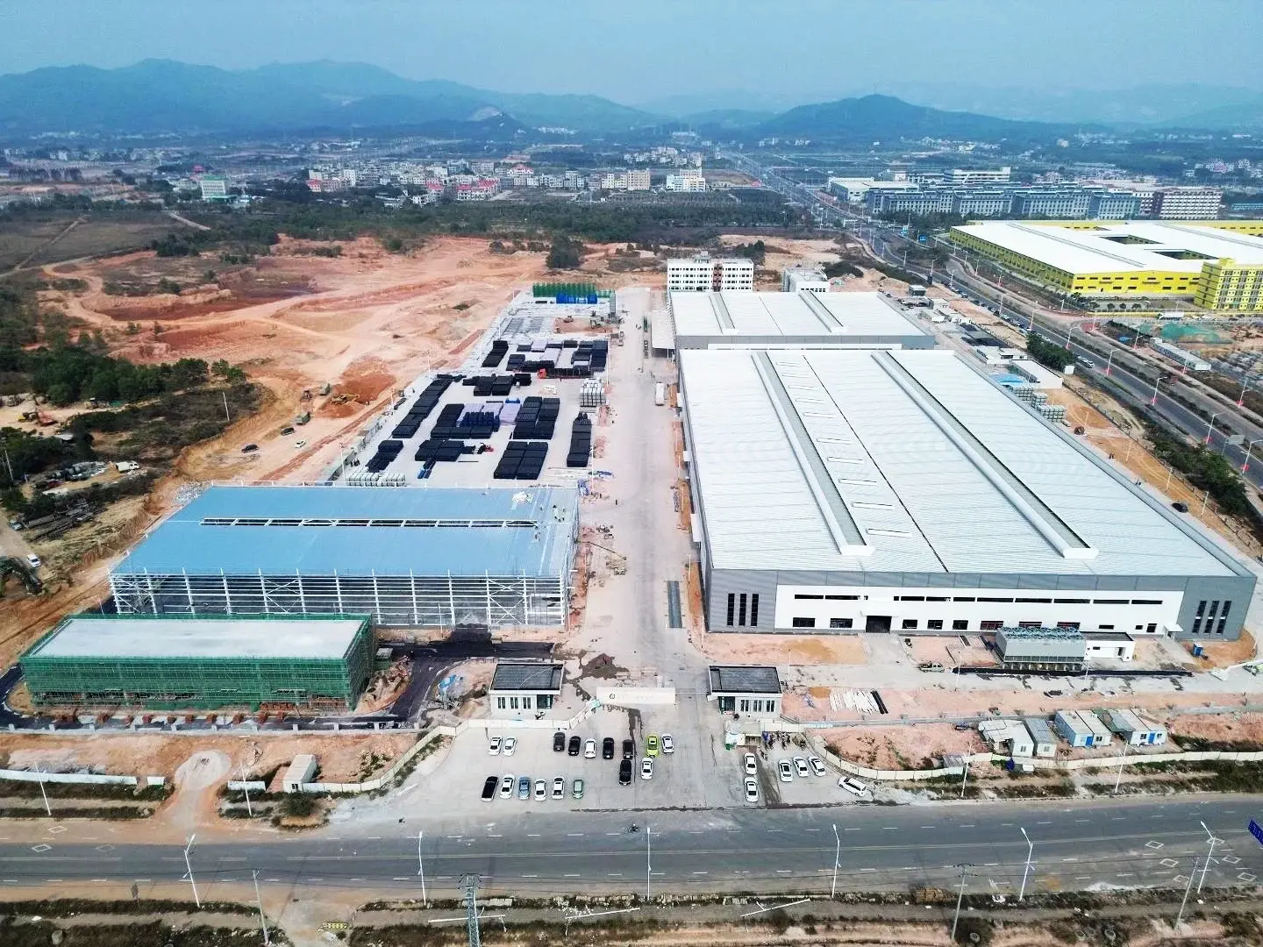
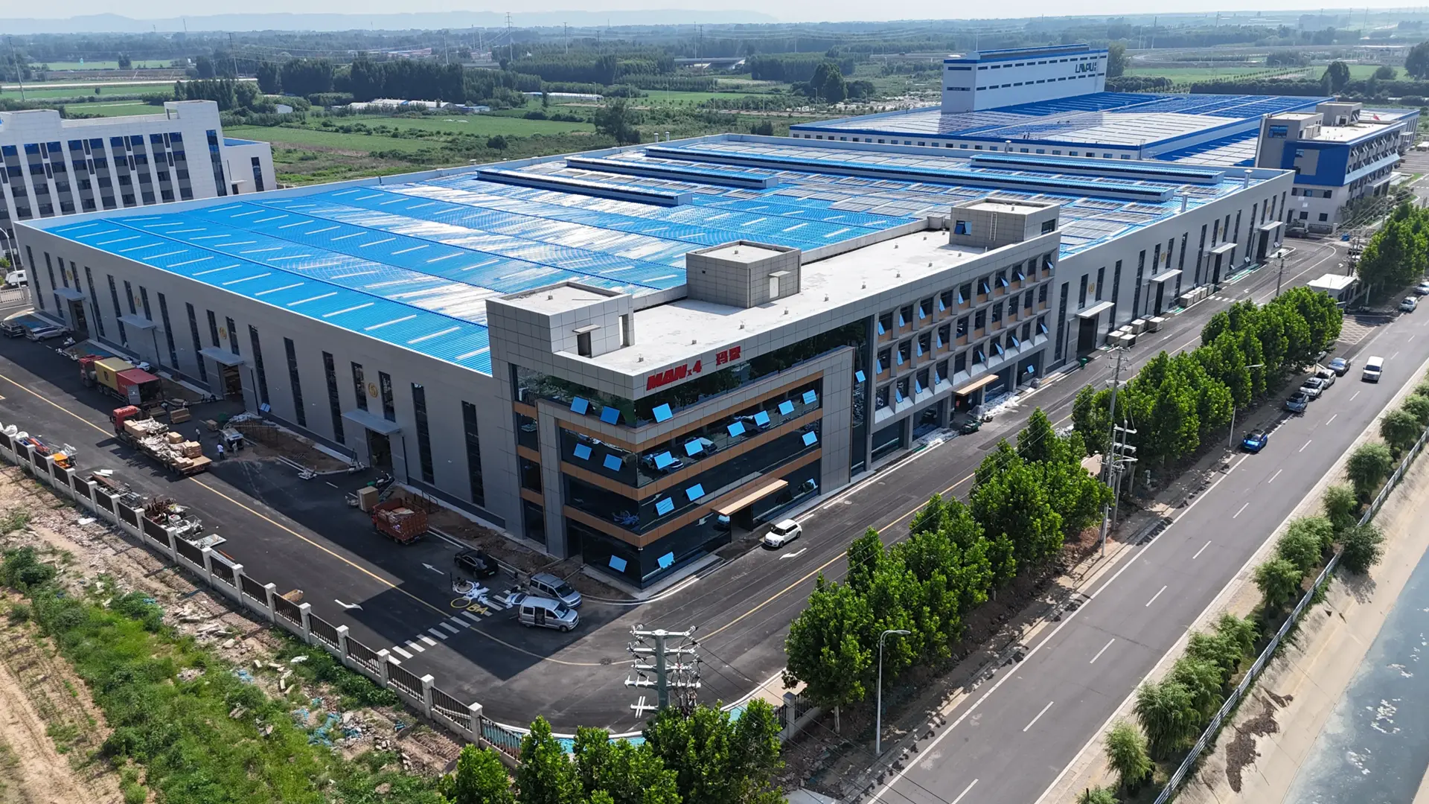
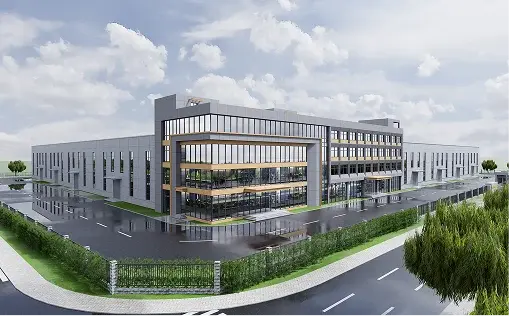
Project BackgroundZhengzhou Sunuokang Biopharmaceutical Co., Ltd., located in the Biomedical Industrial Park of Guandu Town, Zhongmu County, Zhengzhou City, Henan Province, is a company engaged in biomass energy technology services, pharmaceutical production, and veterinary drug production. Due to company expansion needs, they are collaborating with Weilan Steel Structure to construct two steel structure factory buildings.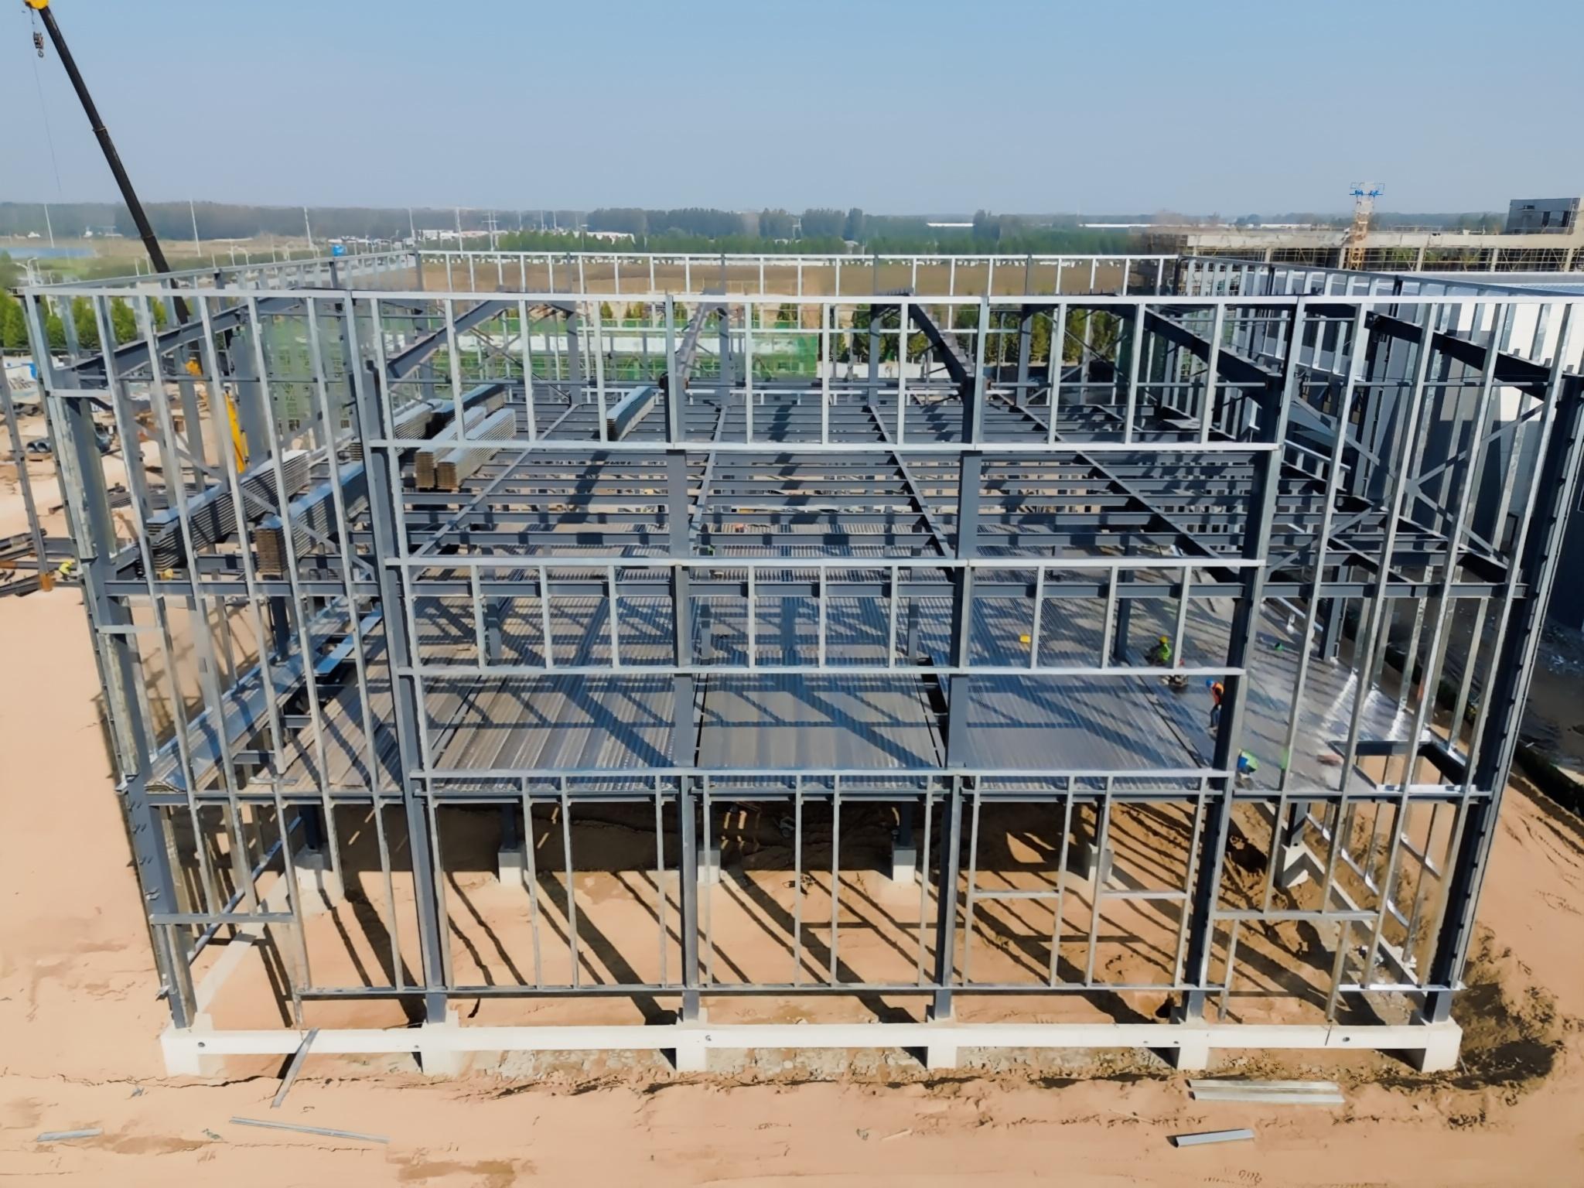
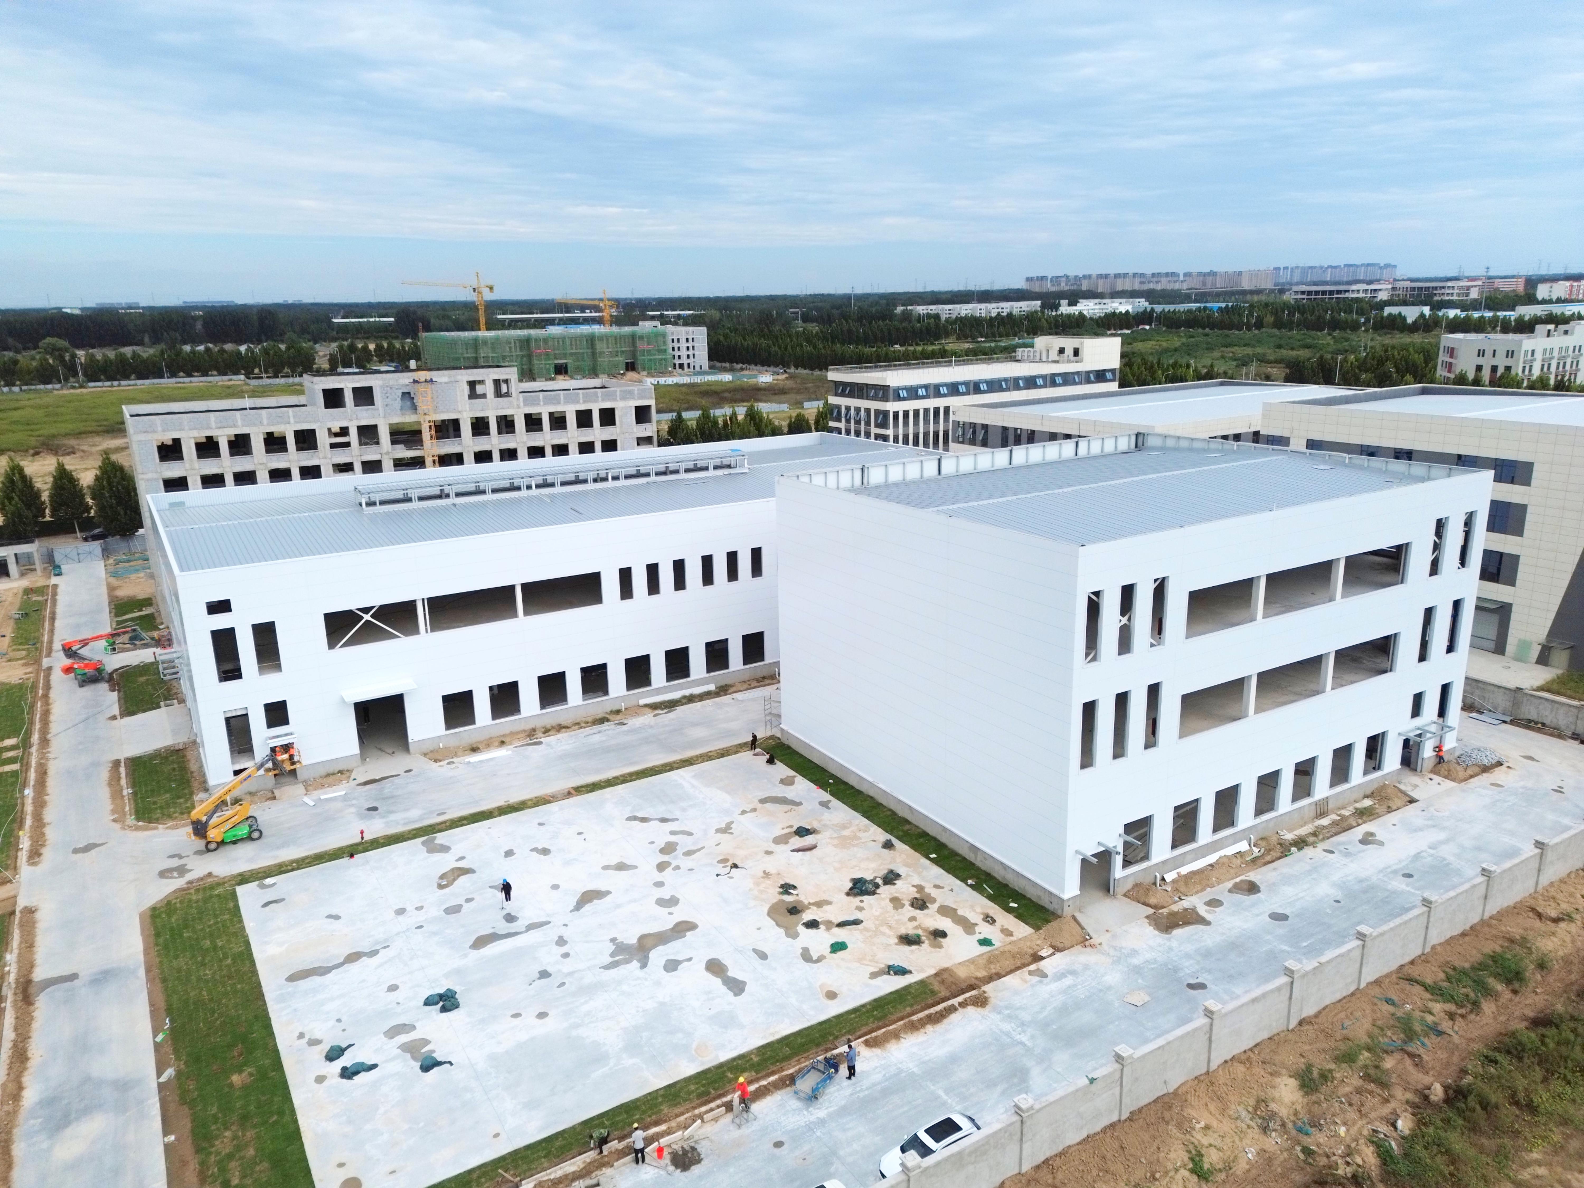
Project delivery
Weilan Steel Structure is committed to providing clients with integrated ODM solutions and full-process services encompassing design, manufacturing, and installation. During construction, the client stated, "Our collaboration proves that choosing Blue Steel was a wise decision." This valuable recognition fills us with a profound sense of responsibility. We will continue to strive to repay our clients' trust with high-quality services and products, ensuring the perfect completion of the project.