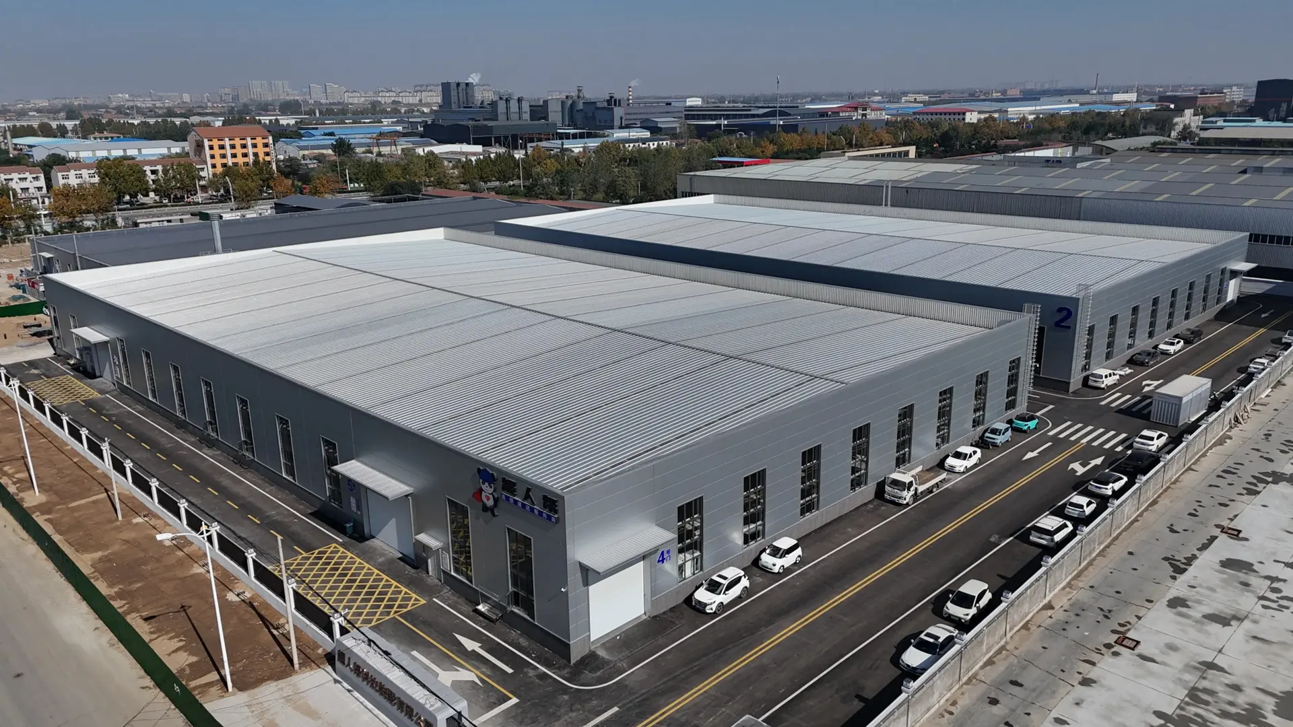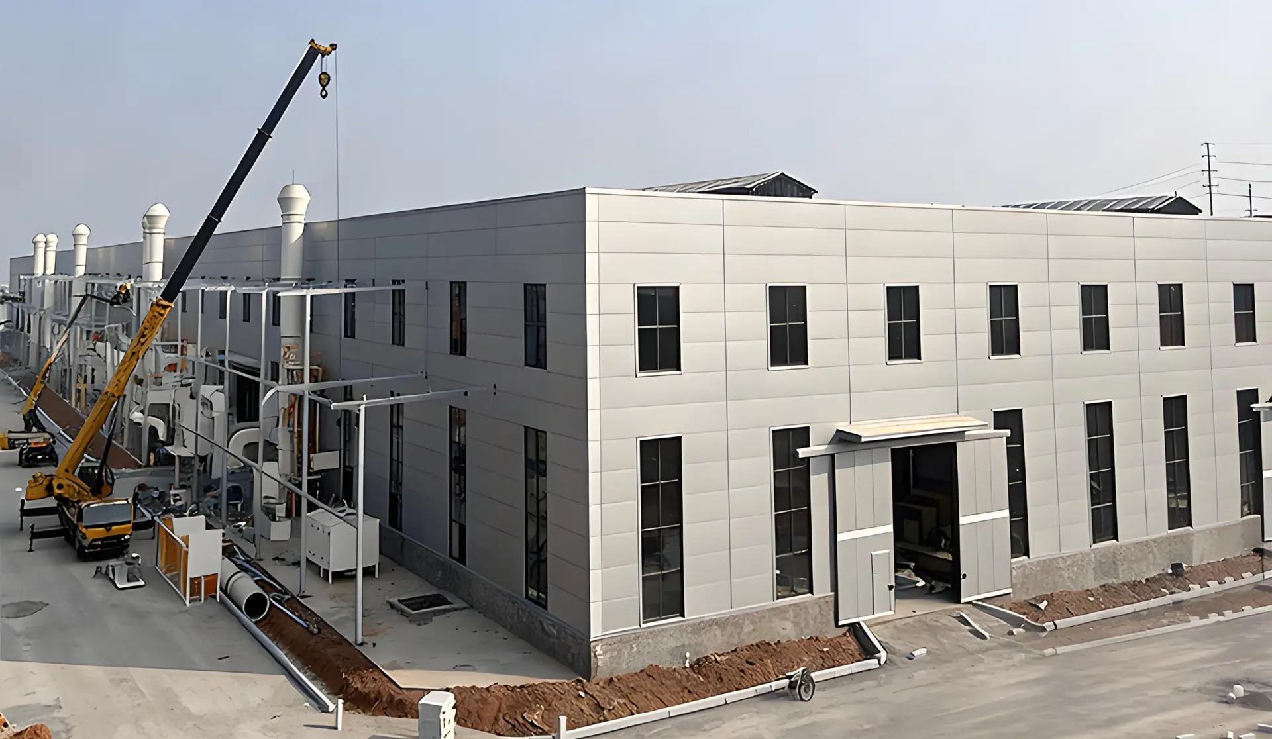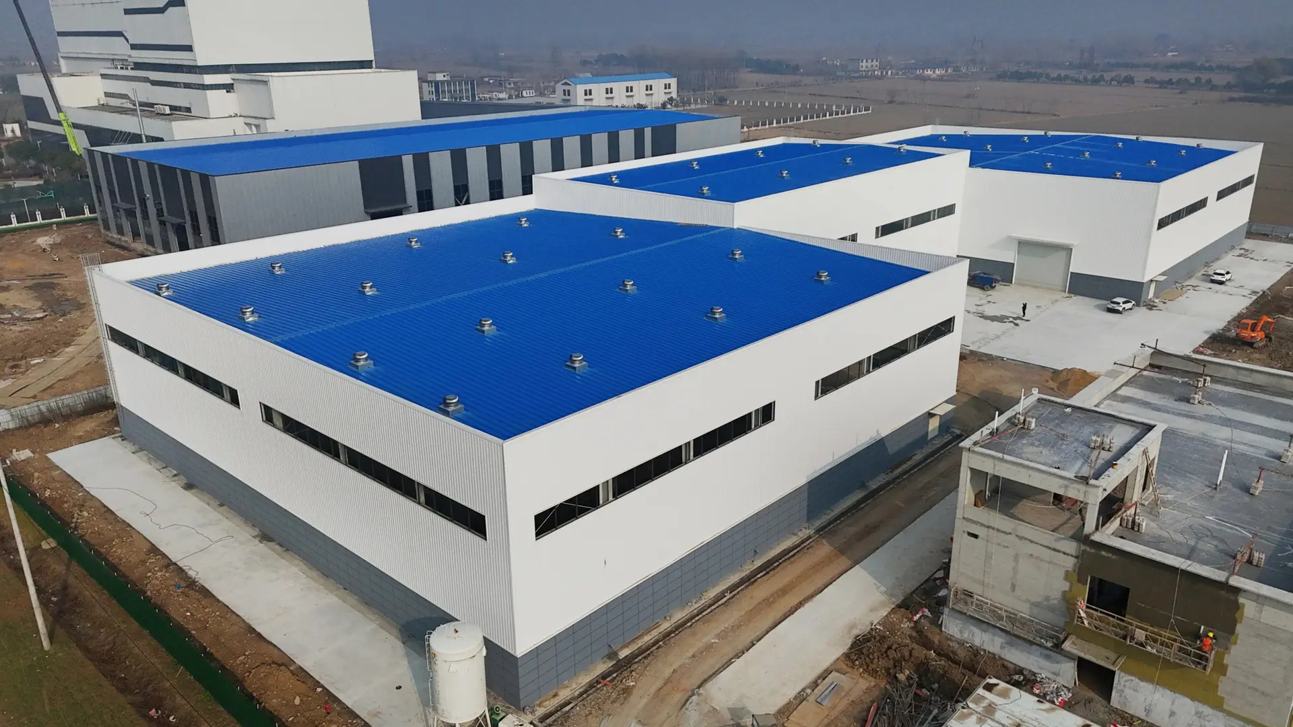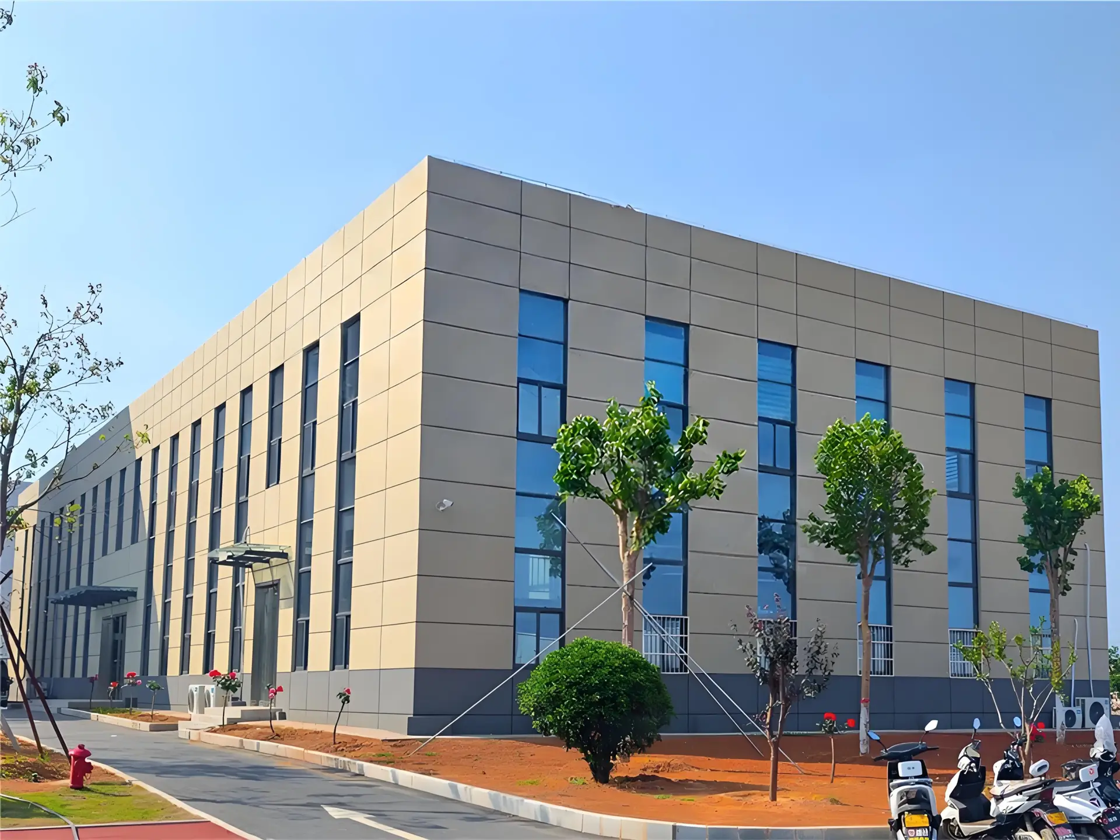
Key Information Display
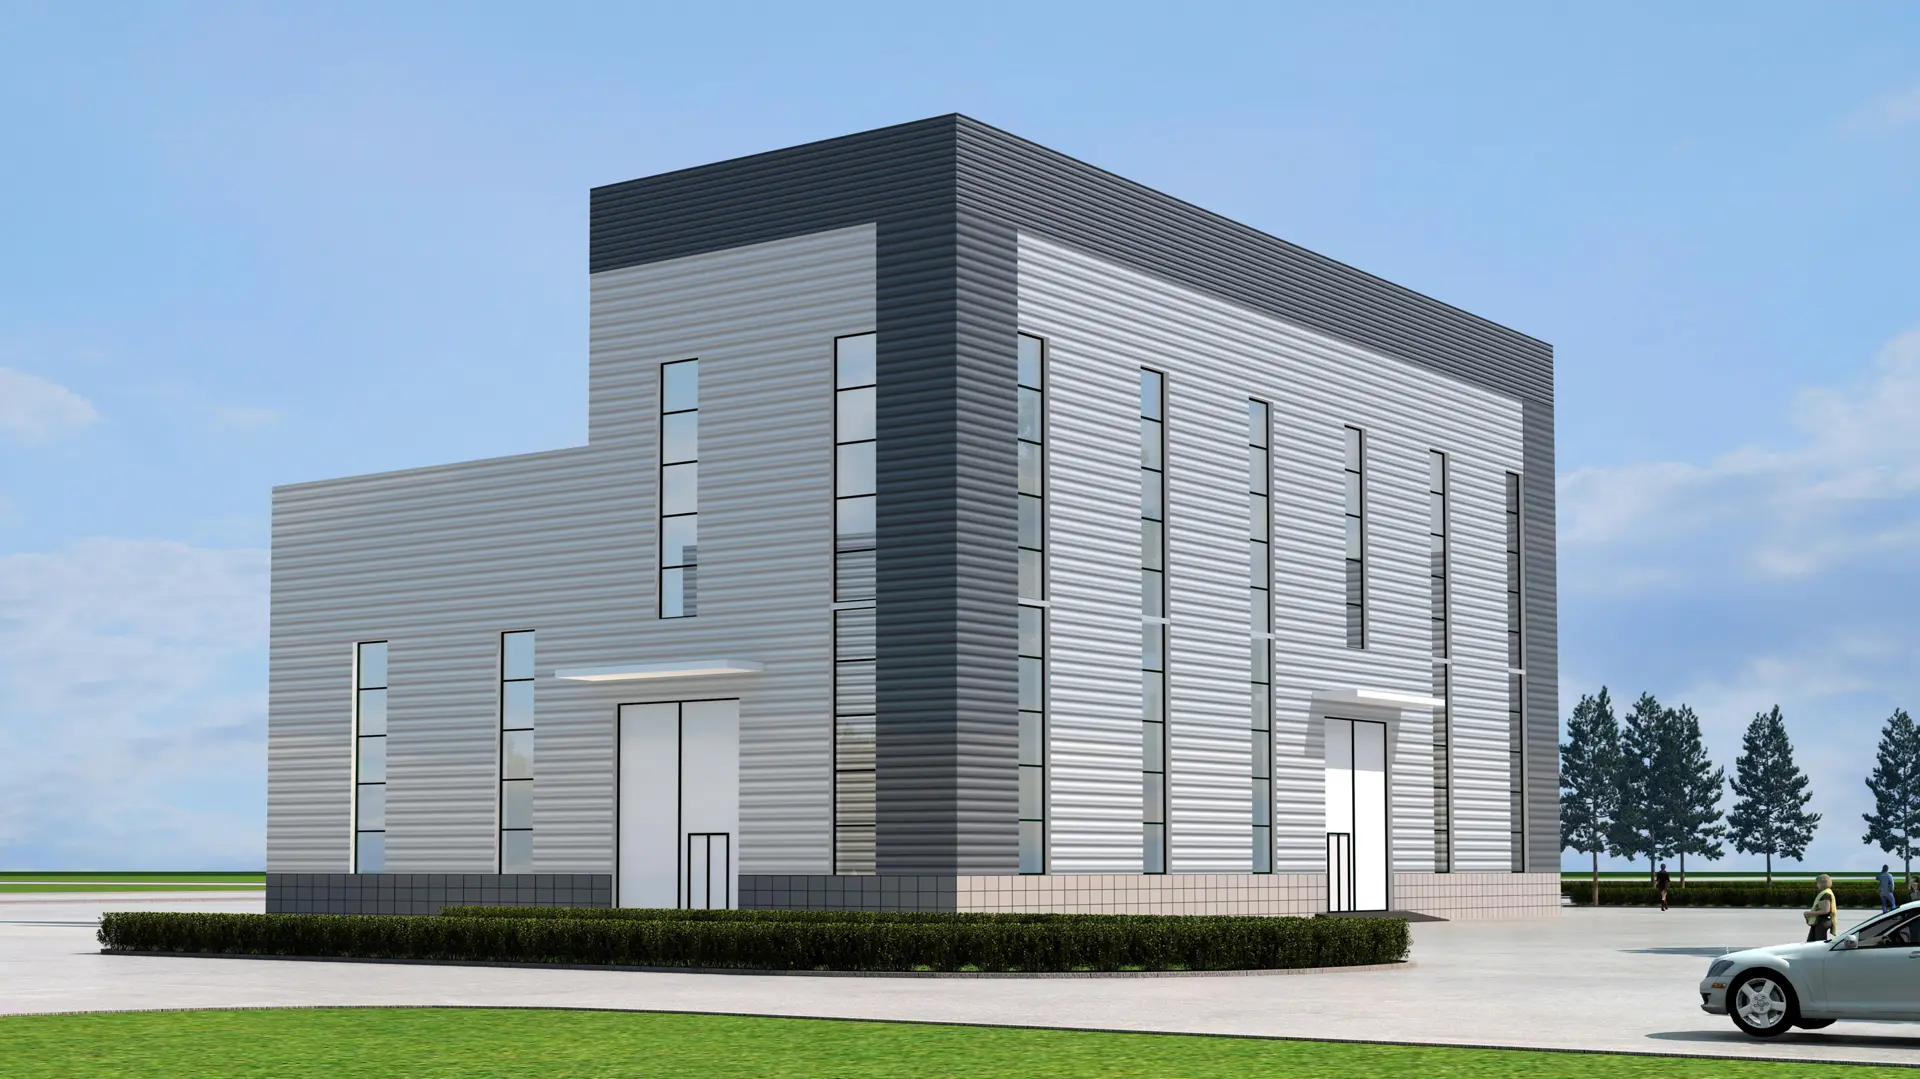
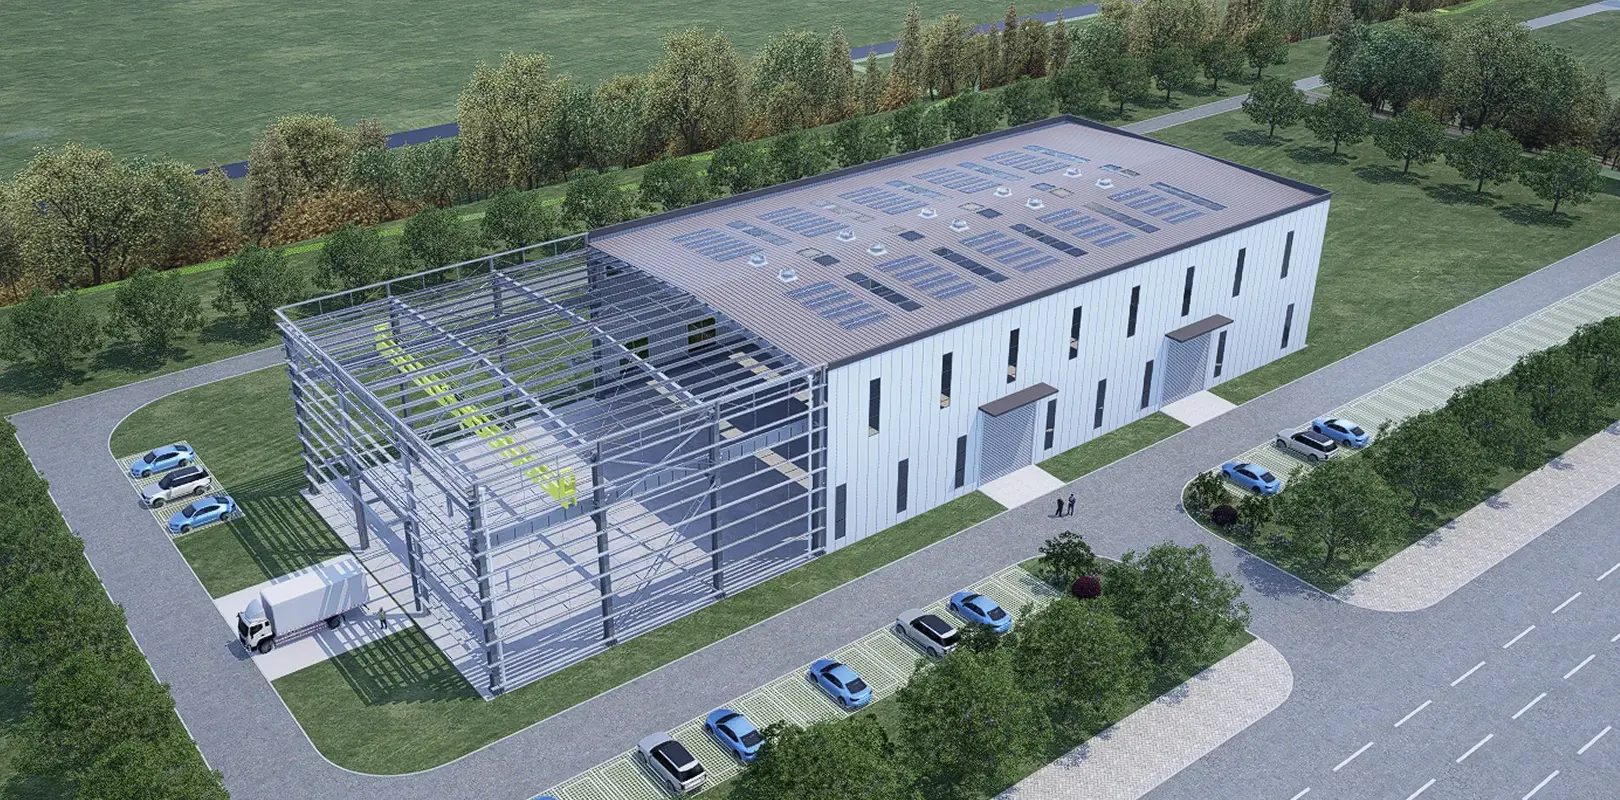
- Area:1514.392㎡
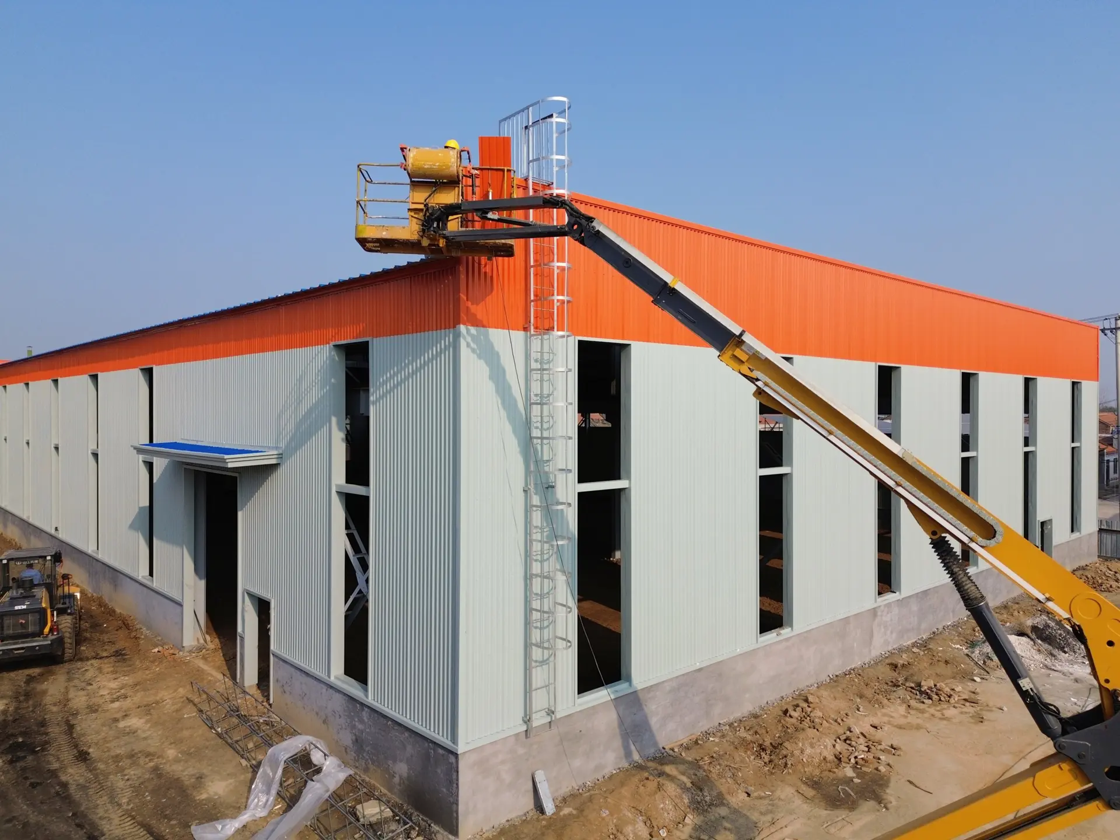
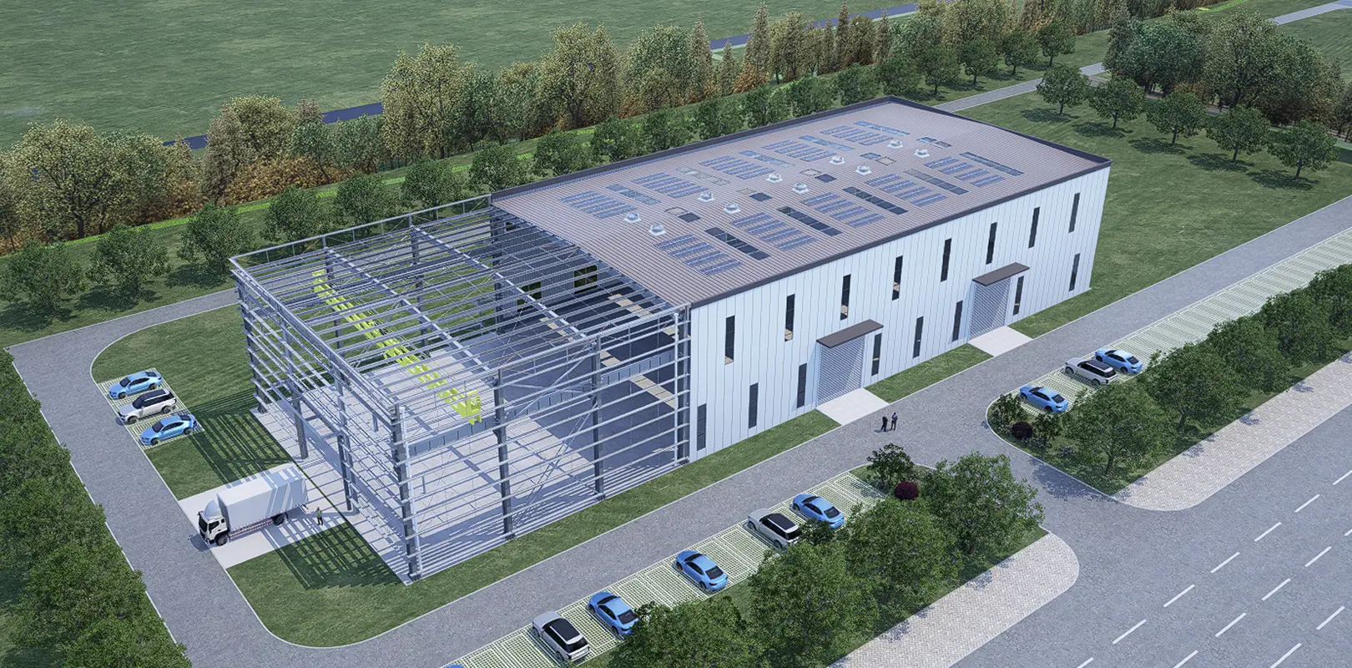
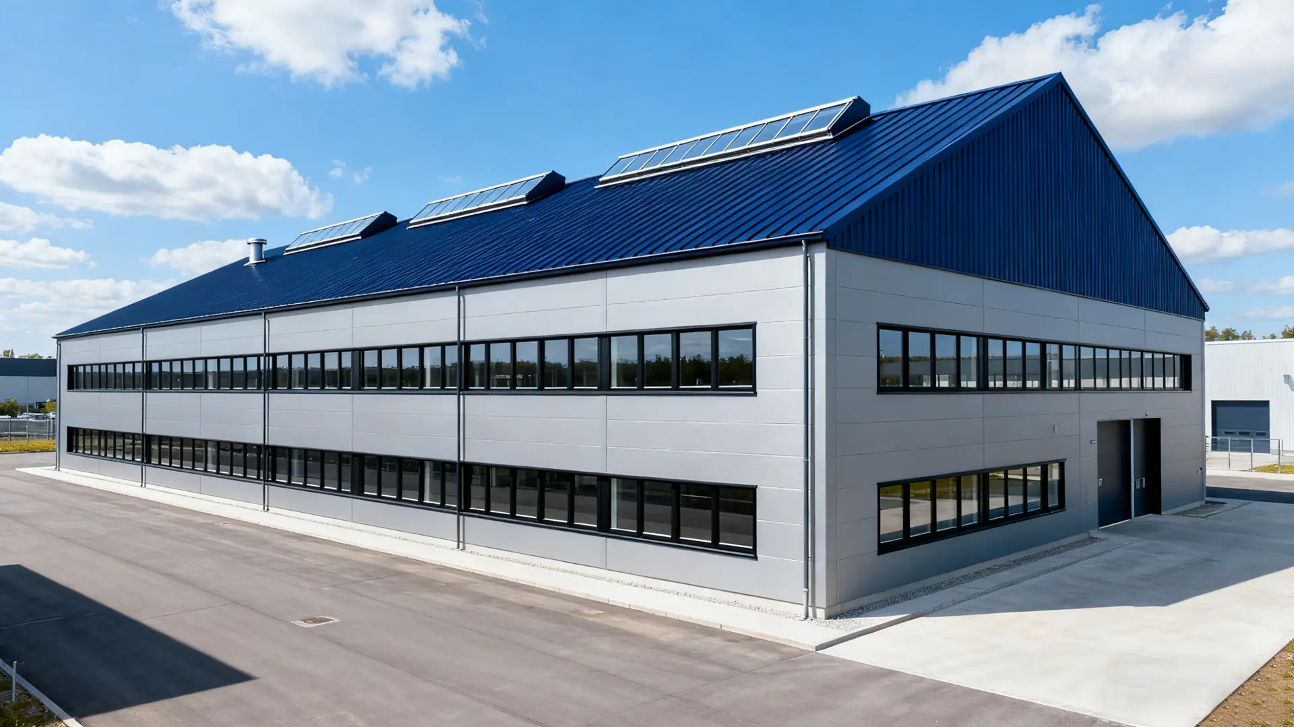
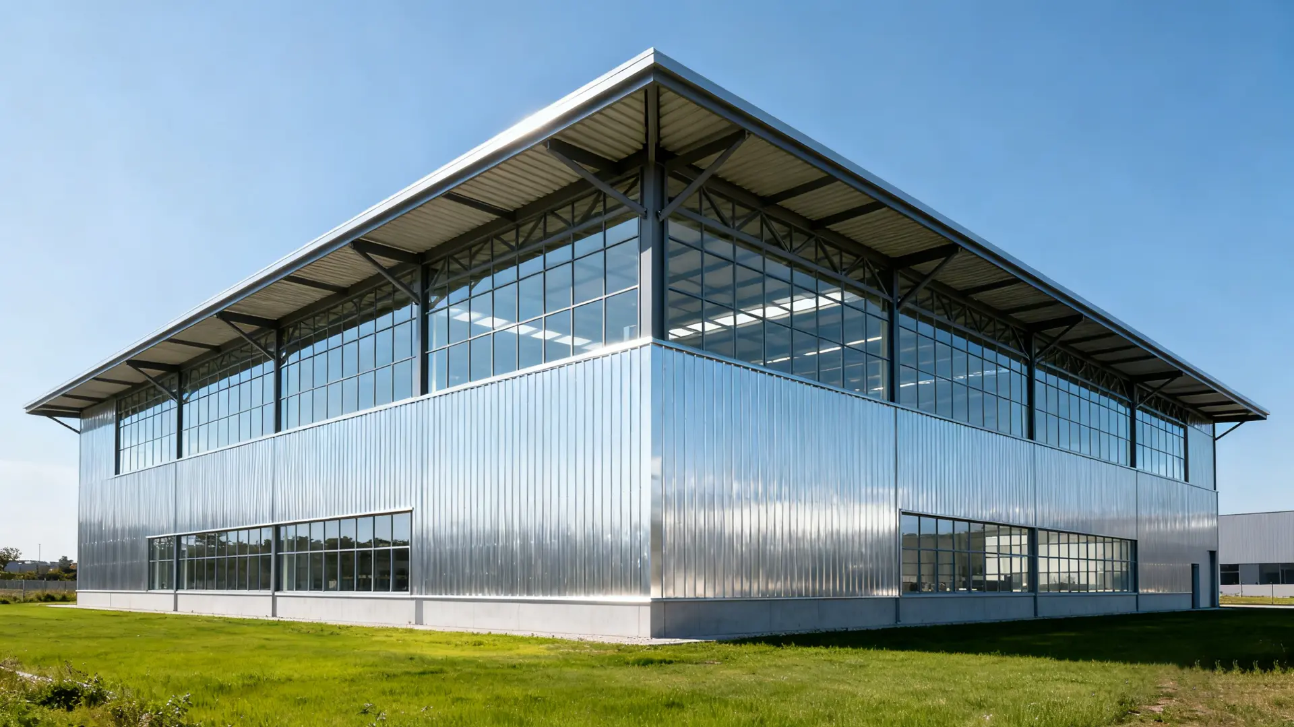
- Specific information: The building is 9.850m high, with two floors above ground. It has a single-story steel frame structure with partial second-story structure, independent foundation, steel truss floor deck, low-E double-glazed windows with thermal break aluminum, and a combination of shaped aluminum panel curtain wall and shaped glass curtain wall.
Project Background
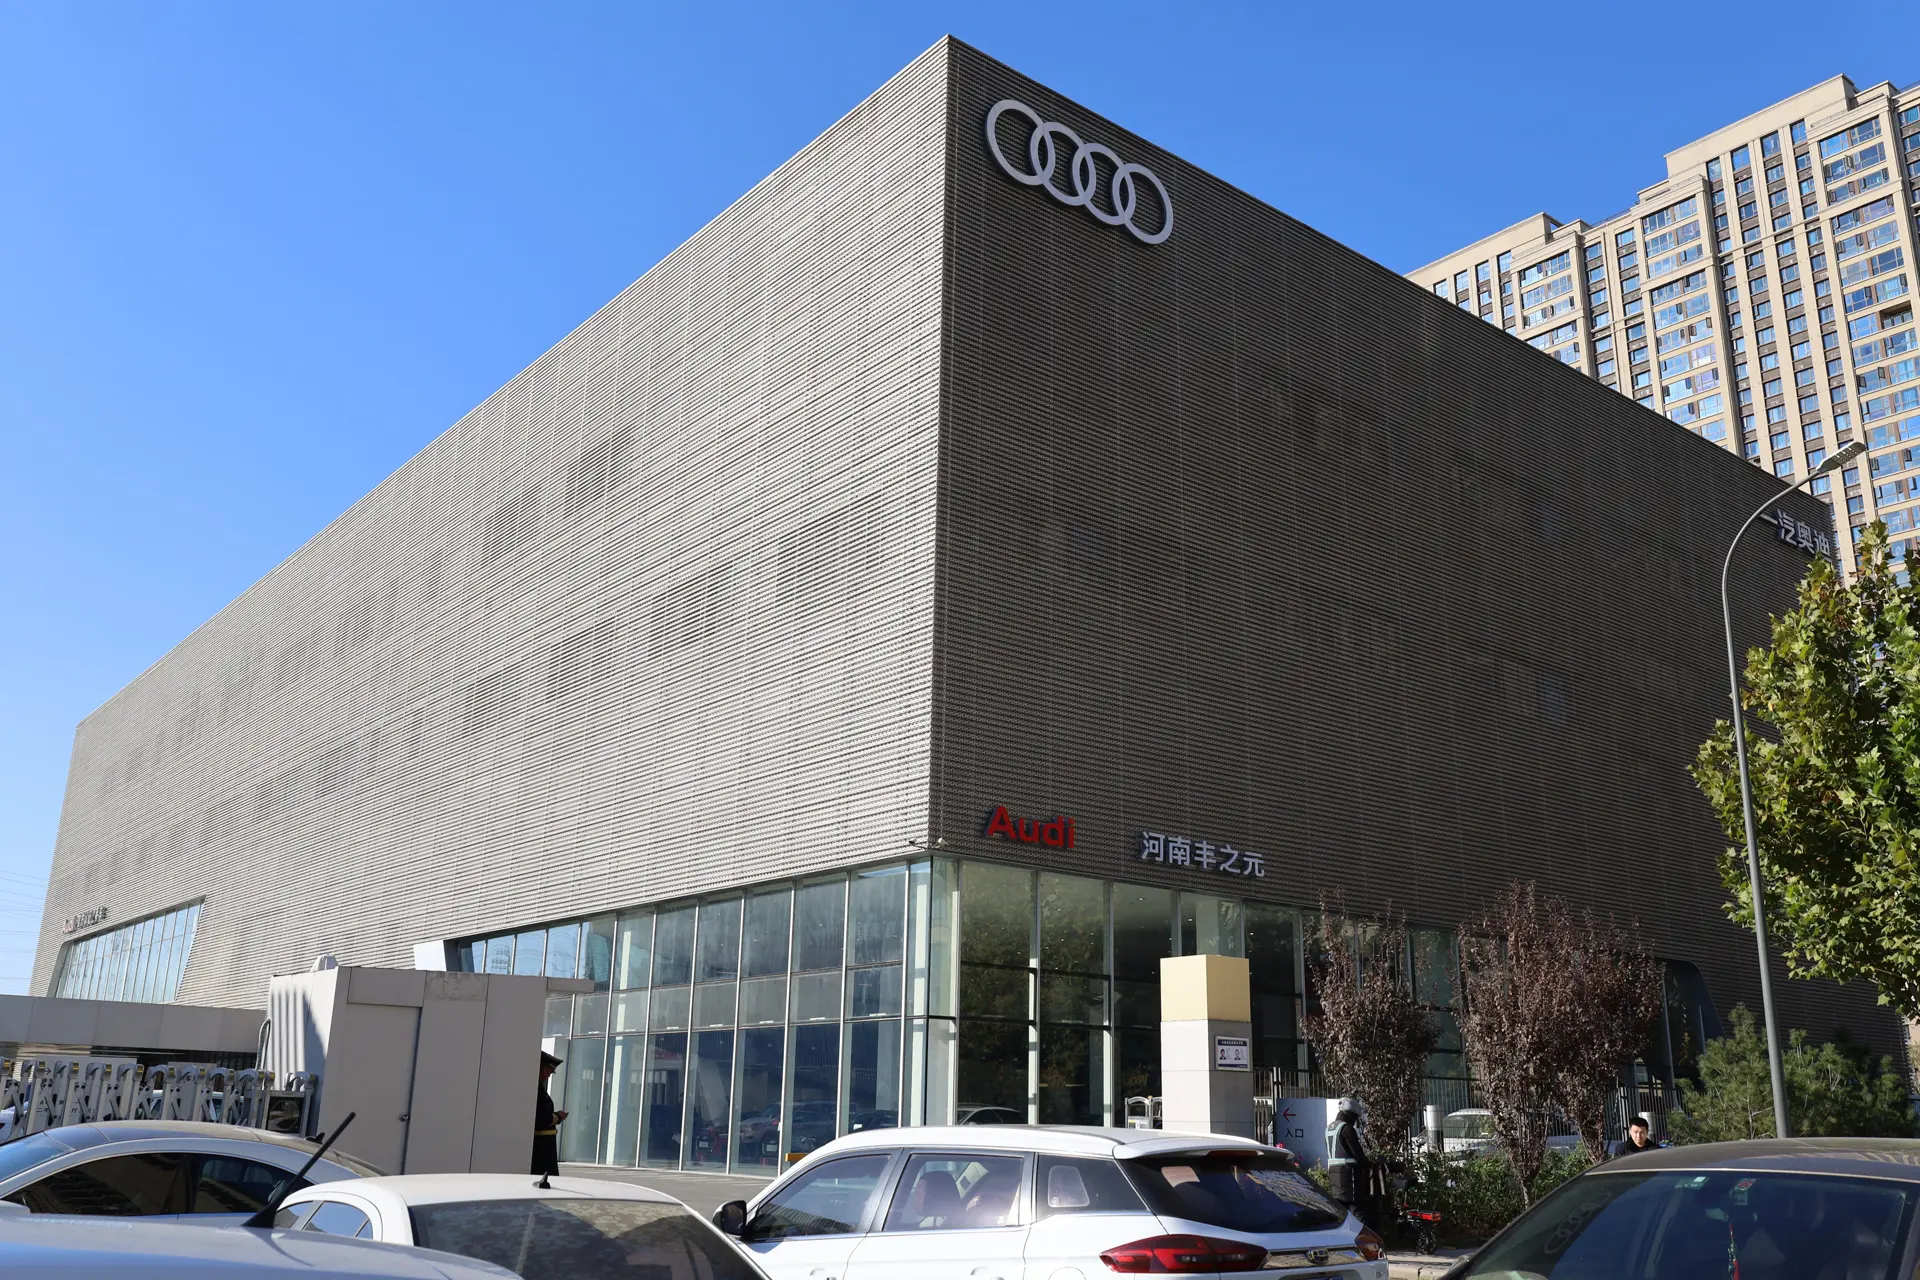
The specific project name of the Beijing Hyundai Zhengzhou 4S store is Beijing Hyundai Hongtugou Off-Road Showroom. Due to its unique personality, which echoes its own brand, it is eye-catching. We have partnered with Weilan Steel Structure Engineering Company to create a unique showroom for the Beijing Hyundai Zhengzhou 4S store.
Project delivery
Weilan Steel Structure is committed to providing customers with integrated ODM solutions and full-process services encompassing design, manufacturing, and installation. Weilan has developed a rational layout and plan for the Beijing Hyundai Zhengzhou 4S store's workspace, including areas such as reception, showroom, test drive, after-sales service, rest area, and management offices. Adjustments and optimizations are made based on the 4S store's needs and scale to improve space utilization and customer experience.