Large-span + heavy-load equipment, with extremely stringent structural safety requirements.
01
Precise Requirements, Smart Planning
Workshop Adaptation Scenarios
3 Major Pain Points
The equipment requires frequent updates, making subsequent modifications difficult and costly.
02The tight construction schedule means that any delay in factory completion will directly impact production commencement.
03The heavy-duty portal frame system employs an independently loaded crane girder design, rigorously verified against AISC/Eurocode standards to ensure long-term safe operation.
In the initial structural design, allowances are made for equipment and crane load redundancy to accommodate future upgrades and expansion requirements.
Through the use of factory-prefabricated steel structures and rapid installation systems, construction timelines are shortened to ensure timely production commencement.
3 Major Responses
WeiLan Solutions

Precision design and material optimization for cost reduction

Rapid construction with delivery within 1-3 months

High-durability steel for easy maintenance and 30-year lifespan

Customized to the dimensions of the owner's equipment to ensure production efficiency.

Modular design for future rapid expansion

Workshop Reference Configuration
Floor PlanColumn spacing 6-7.5 meters, span 15-36 meters, eave height: 9-12 meters
Main SteelQ355 / Q235 (Optional ASTM A572 Gr.50 / S355)
Columns and BeamsPrecast Welded H-Section Steel / Hot-Rolled H-Section Steel Components
Steel Structure Connection MethodsHigh-strength bolt connection (10.9-grade large hex head high-strength bolt sets), ordinary galvanized bolt connection
WallPU-Edged Rock Wool Sandwich Panels / Pure PU Sandwich Panels / Standard Rock Wool Sandwich Panels
RoofPU-Edged Rock Wool Sandwich Panels / Pure PU Sandwich Panels / Single-Layer Colored Profiled Steel Sheets + Glass Wool Insulation Layer (Cold Bridge Prevention) + Galvanized Steel Wire Mesh
DoorsIndustrial Electric Roll-Up Doors / Heavy-Duty Sliding Doors / Lift-Up Doors
WindowsAluminum alloy windows / High-level skylights / Ventilation louvers
Surface Corrosion Protection for Steel ComponentsHot-dip galvanizing / Epoxy zinc-rich primer + micaceous iron oxide intermediate coat + epoxy topcoat (or fluorocarbon topcoat) / Red lead anti-rust primer + alkyd topcoat
Cranes3-5 tons / 5-10 tons / 10-16 tons (configured according to workshop requirements)
Roof Drainage SystemsFree-flow drainage / Siphonic drainage system / Gravity drainage system
Frame ConfigurationMultiple Options Available
Ventilation MethodsRoof FRP skylight strips / Roof motorized smoke exhaust windows

What is Weilan responsible for in your project?
We are committed to delivering high-quality buildings to our clients by providing complete and mature prefabricated steel structure building solutions and comprehensive services throughout the entire process. We support the construction and development of various industries and help your business thrive.
Structural Design Responsibility
Design and calculation based on building function, load conditions, and local standards
Manufacturing Responsibility
All steel components are fabricated, pre-assembled, and inspected in our factory
Delivery & Installation Support
Complete erection drawings and technical guidance, with remote or on-site support when required
Post-Delivery Engineering Support
Continuous support for future expansion, modification, or technical issues
Workshop Project Case Studies
Based on completed workshop project cases, demonstrating the spatial and structural performance of steel structures in different manufacturing scenarios.
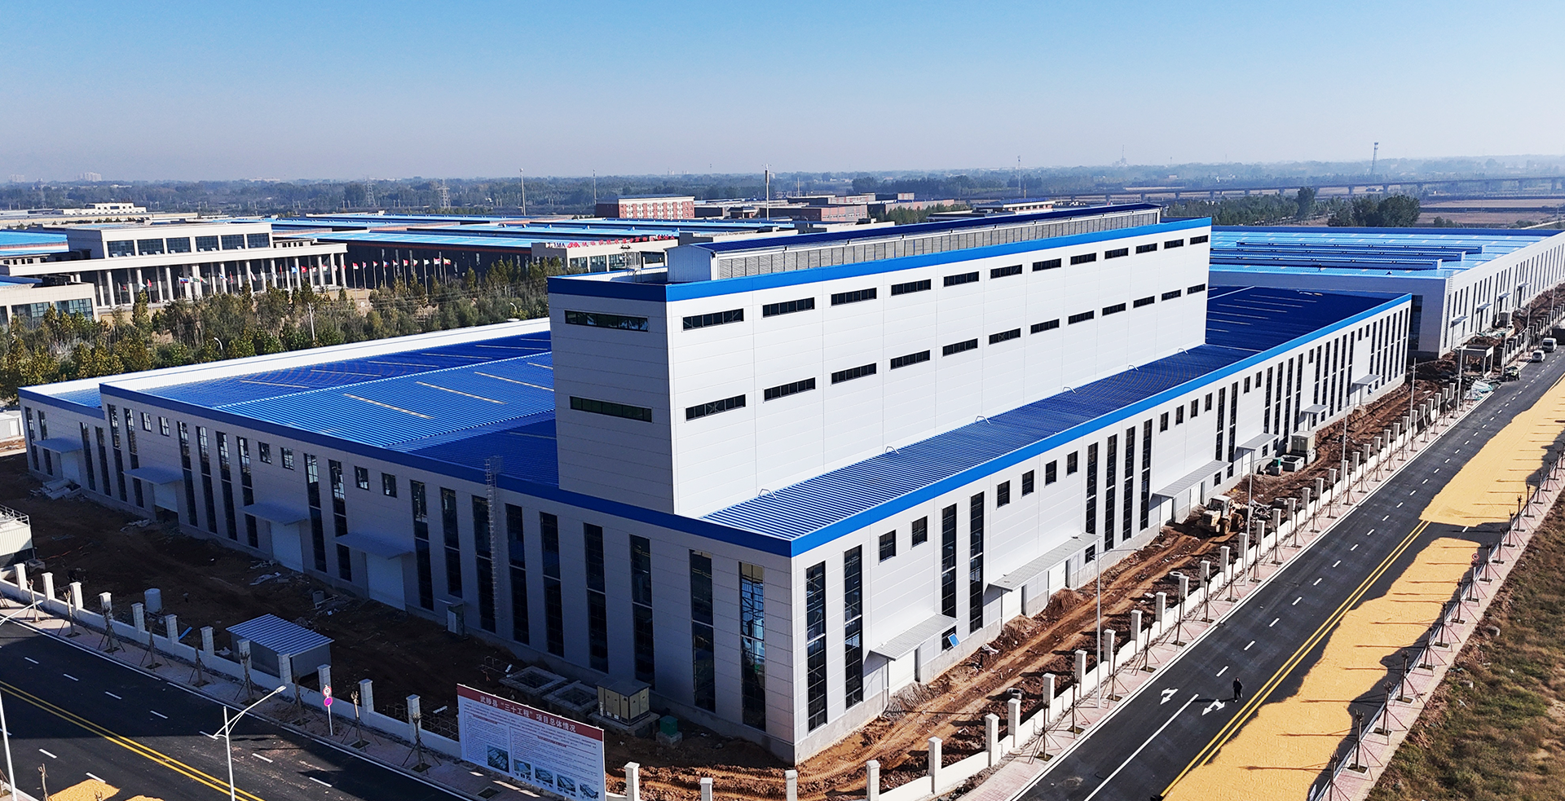
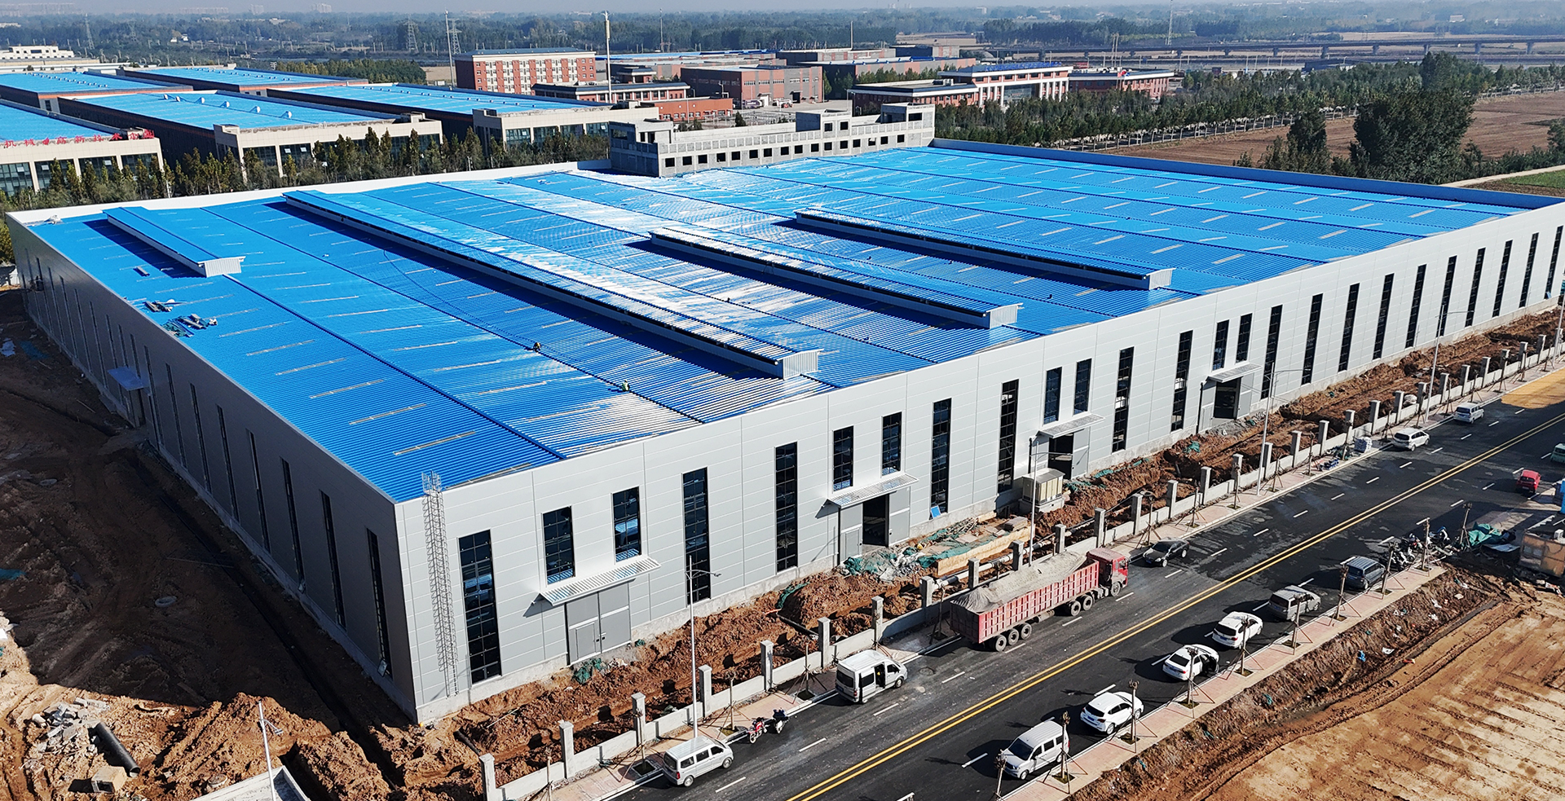
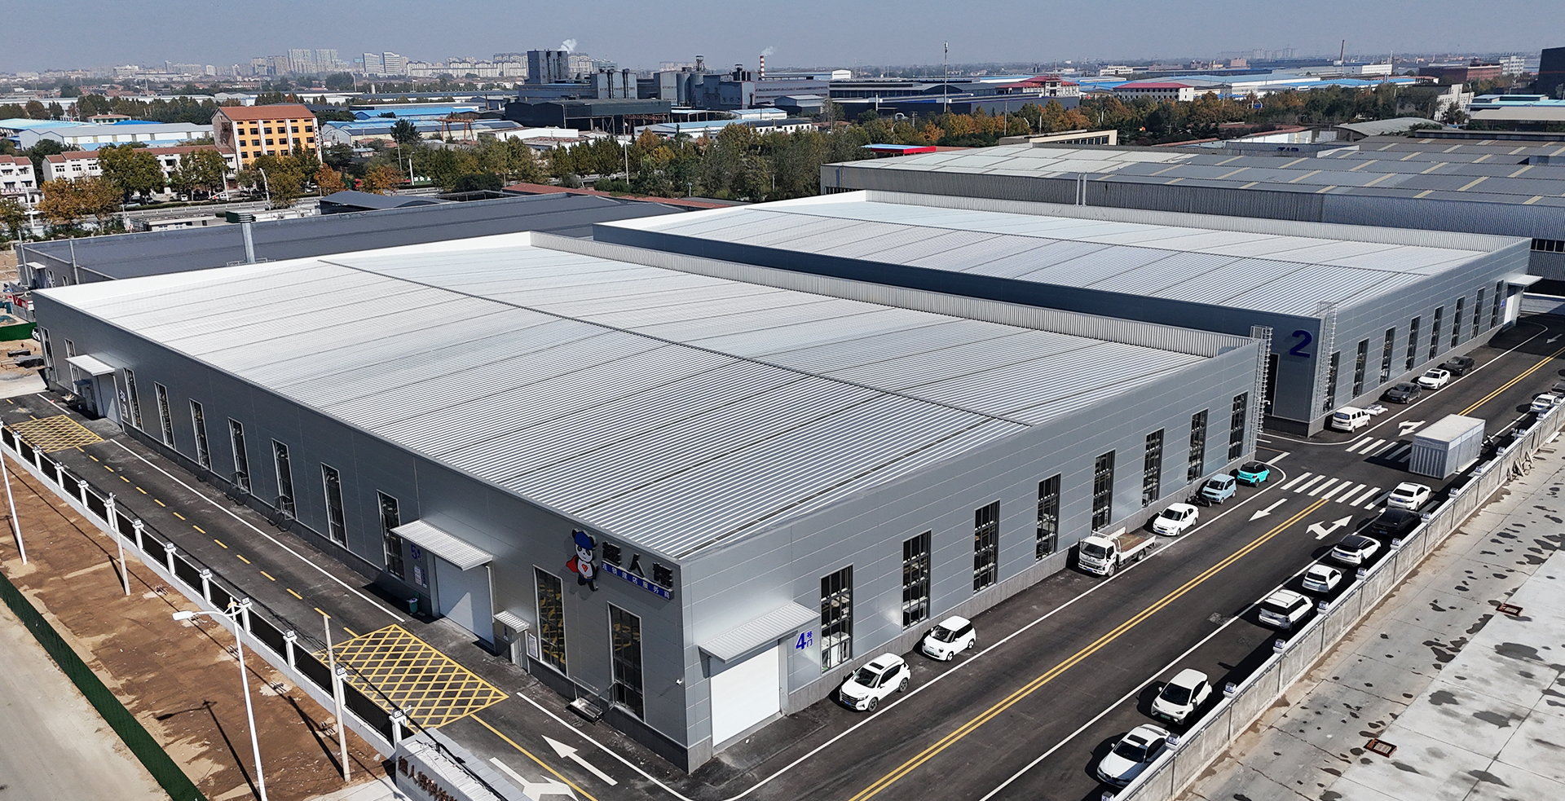
Lanpu Electronics Manufacturing Workshop
Area: 22,646.94 m²
Span: 24 m single span, 5 connected spans
Features: Large-span, column-free steel structure supporting clean production environments and flexible equipment layouts.
View More
Get in Touch
Planning a steel structure workshop? Let us provide you with a professional customized solution for rapid production!