Basic Needs
Building dimensions, usage, local loads, access, insulation and budget targets.

FROM IDEA TO BUILDABLE PLAN
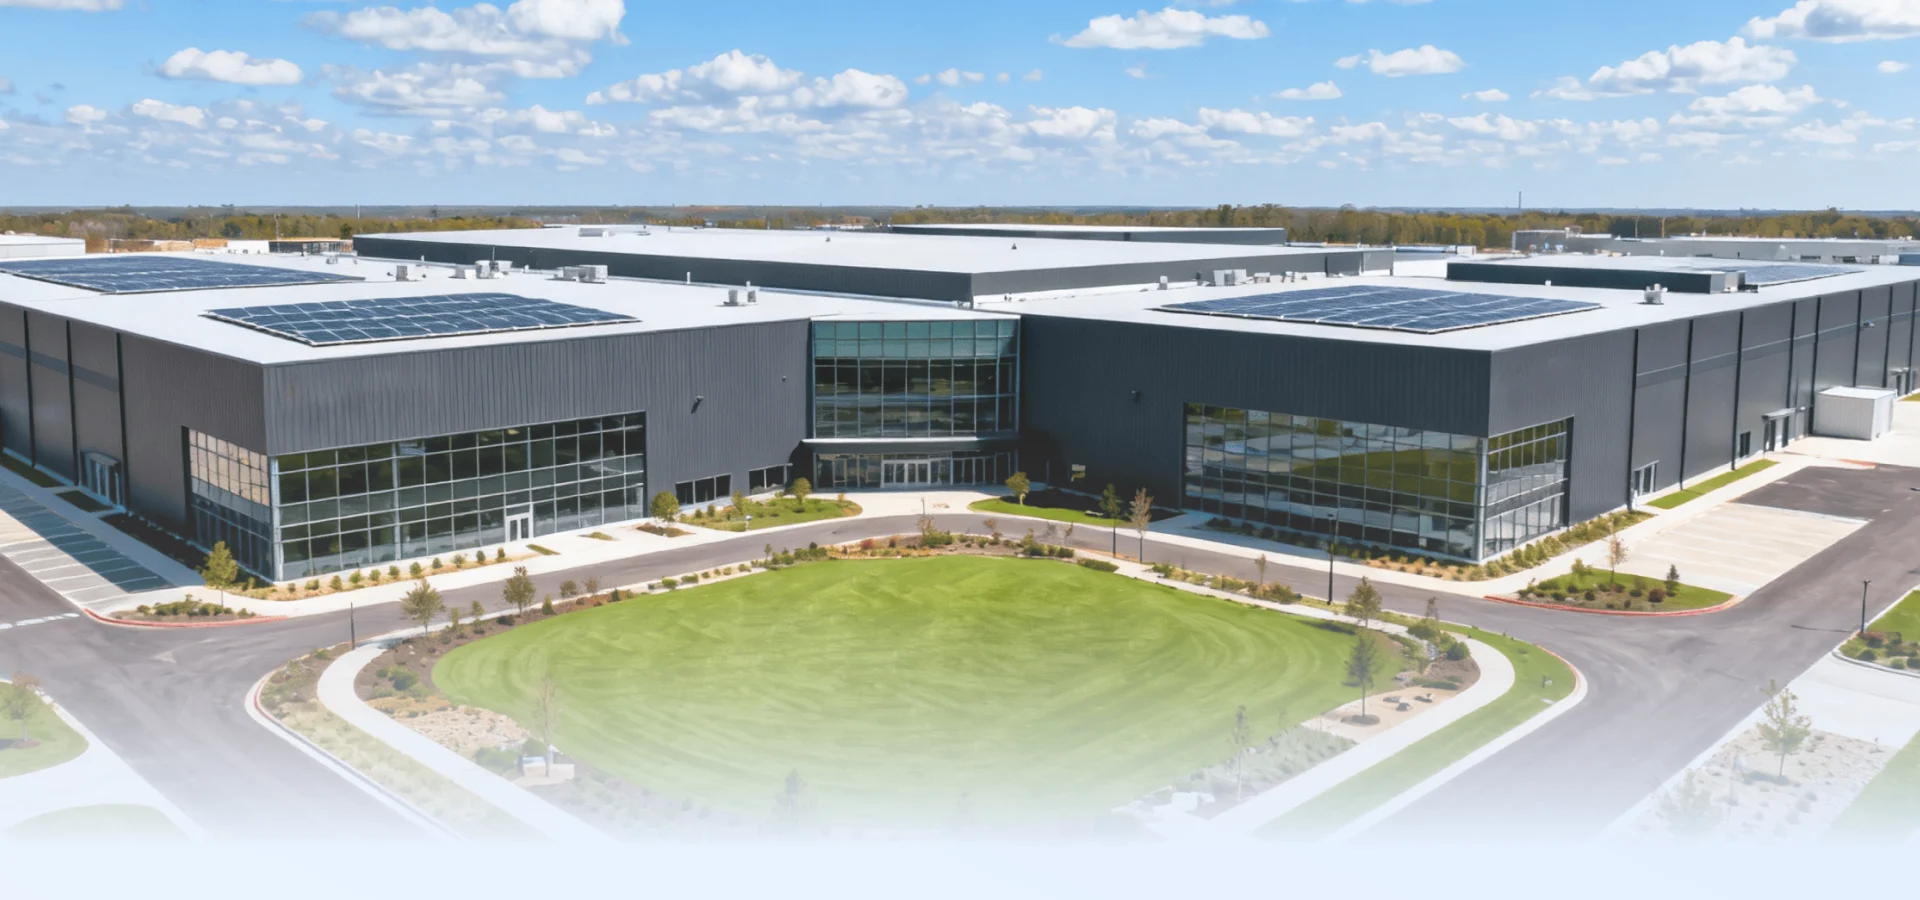
Our engineers translate production, logistics, local building codes and future expansion into a coordinated structural plan. The result is a facility that is practical to manufacture, transport, install and operate.
Building dimensions, usage, local loads, access, insulation and budget targets.
Production flow, crane systems, logistics routes, equipment and utility coordination.
Natural ventilation, roof monitors, louvers, smoke exhaust and thermal comfort.
BIM coordination, seismic performance, fire protection and energy optimization.
Cold storage, clean production, corrosive environments and heavy lifting.
A complete delivery plan from concept and fabrication to global installation.
ENGINEERING WORKFLOW
Requirement analysis
Concept and calculation
Detailed drawings
Intelligent manufacturing
Global delivery
Installation and handover
نستخدم ملفات تعريف الارتباط لتحليل الزيارات وتحسين تجربتك. اطّلع على سياسة الخصوصية